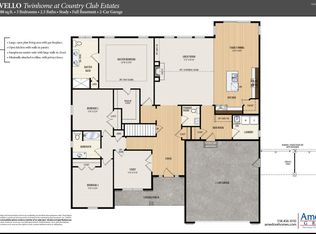
Country Club Collection. 2 Story o 2,823 sq.ft. o 4 Beds o 2.5 Baths o Living Room o Dining Room o Study o 2nd Floor Laundry o Full Basement o 3-Car Sideload Garage Designed with families in mind, this floorplan offers a large gathering space for spedning time together while also offering quiet space for downtime. The stairs are hidden from view to allow for a free-flow from the front door to the back of the home. Highlights to the CAMBRIDGE Country Club Collection: Efficient, Energy Smart construction. Cultured stone or brick on portions of exterior elevation. 3-car sideload garage with insulated garage door. Pella windows with screens and grills on all windows. 9 ft. first floor ceilings. Spacious two-story family room with gas fireplace. Solid oak flooring in foyer, kitchen, dinette area, and dining room. Gourmet stainless steel kitchen appliance package, including cooktop and wall-oven. Tray ceiling in dining room. Luxurious master bathroom with jetted corner soaking tub. 2nd Floor laundry option. Optional 6ft. family room expansion. Optional attic space above garage. Available in two different elevations
This property is off market, which means it's not currently listed for sale or rent on Zillow. This may be different from what's available on other websites or public sources.