Want to live in Brierwood with no HOA? This may be your next home. Please come and see this very large, 3-bedroom, 2 bath home looking out over the #2 Fairway at Brierwood golf course. The living area is open front-to back. The roomy kitchen has an abundance of cabinets and counter space. The cozy breakfast nook. also looks out over the deck and fairway. Additionally, the sunroom provides excellent lighting and additional living space.
The master bedroom suite is quite large with, and an ''ADA'' approved walk in shower. Enjoy the extra-large deck with open views of the fairway. This deck is perfect for relaxing or entertaining. If you are a handyman, you are really going to be hooked on the outside workshop. This workshop is large enough for almost any project. The well-manicured back yard is fenced and has additional patio space and another storage building! Come check it out!
Sold for $395,000
$395,000
16 Fairway Drive, Shallotte, NC 28470
3beds
2,391sqft
Single Family Residence
Built in 1993
0.55 Acres Lot
$395,200 Zestimate®
$165/sqft
$2,139 Estimated rent
Home value
$395,200
$375,000 - $415,000
$2,139/mo
Zestimate® history
Owner options
List your home for rent
$2,139/mo
Rent Zestimate®
Find your next renter with Zillow Rental Manager. Plus, with online applications, you can quickly screen prospective tenants – for free.
$2,139/mo
Rent Zestimate®
Refinance and save
$2,343/mo
Est. payment
Refinancing to a lower rate could help reduce your monthly payments and save thousands over the life of the loan.
$2,343/mo
Est. payment
Explore your selling options
Work with a Zillow partner agent
Leverage their expertise and Zillow's premium Showcase listings to get your home seen by more buyers.
Get startedList with your own agent
Get your home in front of millions of buyers by listing it on Zillow.
Learn how to do itSell it yourself
Take full control of how buyers see your home on Zillow by listing For Sale by Owner (FSBO).
List your homeWhat's special
Additional patio spaceAnother storage building
Zillow last checked:
Listing updated:
Listed by:
Stephen L Collins 910-209-2861,
Intracoastal Realty
Bought with:
Diana M Anderson, 302612
Intracoastal Realty
Source: Hive MLS,MLS#: 100548577 Originating MLS: Brunswick County Association of Realtors
Originating MLS: Brunswick County Association of RealtorsFacts & features
Interior
Bedrooms & bathrooms
- Bedrooms: 3
- Bathrooms: 2
- Full bathrooms: 2
Rooms
- Room types: Dining Room, Living Room, Master Bedroom, Bedroom 1, Bedroom 2, Other, Sunroom, Bathroom 1
Primary bedroom
- Description: 16.00x13.00 Level:
- Dimensions: 16 x 13
Bedroom 1
- Description: 14.00x14.70 Level:
- Dimensions: 14 x 14.7
Bedroom 2
- Description: 11.60x12.00 Level:
- Dimensions: 11.6 x 12
Bathroom 1
- Dimensions: 10 x 6
Dining room
- Description: BRKF,FORM,KITB
- Dimensions: 13 x 11
Living room
- Description: 30.00x17.00 Level:
- Dimensions: 30 x 17
Other
- Description: Breakfast -10.00x12.00 Level:
- Dimensions: 10 x 12
Sunroom
- Dimensions: 13 x 13
Heating
- Electric, Forced Air, Heat Pump
Cooling
- Central Air
Appliances
- Included: Electric Oven, Electric Cooktop, Built-In Microwave, Refrigerator, Ice Maker, Disposal, Dishwasher
Features
- Master Downstairs, Vaulted Ceiling(s), High Ceilings, Whirlpool, Ceiling Fan(s), Blinds/Shades, Gas Log
- Flooring: Carpet, Tile, Vinyl, Wood
- Doors: Storm Door(s)
- Windows: Skylight(s), Thermal Windows
- Attic: Access Only
- Has fireplace: Yes
- Fireplace features: Gas Log
Interior area
- Total structure area: 2,391
- Total interior livable area: 2,391 sqft
Property
Parking
- Total spaces: 2
- Parking features: Garage Faces Side, Additional Parking, Concrete, Garage6
- Has attached garage: Yes
Accessibility
- Accessibility features: Accessible Full Bath
Features
- Levels: One
- Patio & porch: Deck, Porch
- Exterior features: Outdoor Shower, Storm Doors
- Fencing: Wire,Back Yard
Lot
- Size: 0.55 Acres
- Dimensions: 130 x 131 x 131 x 177
- Features: On Golf Course
Details
- Additional structures: Shed(s), Workshop
- Parcel number: 2141a011
- Zoning: Sh-Ra-15
- Special conditions: Standard
Construction
Type & style
- Home type: SingleFamily
- Property subtype: Single Family Residence
Materials
- Block, Brick, Brick Veneer, Wood Siding
- Foundation: Brick/Mortar, Block, Crawl Space
- Roof: Shingle
Condition
- New construction: No
- Year built: 1993
Utilities & green energy
- Sewer: Sewer Tap Available, Public Sewer
- Water: Public
- Utilities for property: Cable Available, Sewer Available, Sewer Connected, Water Connected, Water Tap Available
Community & HOA
Community
- Security: Smoke Detector(s)
- Subdivision: Brierwood Estates
HOA
- Has HOA: No
Location
- Region: Shallotte
Financial & listing details
- Price per square foot: $165/sqft
- Tax assessed value: $452,480
- Annual tax amount: $3,350
- Date on market: 1/11/2026
- Cumulative days on market: 52 days
- Listing agreement: Exclusive Right To Sell
- Listing terms: Cash,Conventional,FHA,VA Loan
- Road surface type: Paved
Price history
| Date | Event | Price |
|---|---|---|
| 4/13/2026 | Sold | $395,000-4.8%$165/sqft |
Source:  Hive MLS #100548577 Report a problem Hive MLS #100548577 Report a problem | ||
| 3/2/2026 | Pending sale | $415,000$174/sqft |
Source: Hive MLS #100548577 Report a problem | ||
| 1/11/2026 | Listed for sale | $415,000+150.8%$174/sqft |
Source: Hive MLS #100548577 Report a problem | ||
| 1/13/2017 | Sold | $165,500-37.5%$69/sqft |
Source: Public Record Report a problem | ||
| 6/3/2005 | Sold | $265,000$111/sqft |
Source: Hive MLS #20068052 Report a problem | ||
Public tax history
| Year | Property taxes | Tax assessment |
|---|---|---|
| 2025 | $3,350 +1.1% | $452,480 |
| 2024 | $3,313 +3.2% | $452,480 |
| 2023 | $3,212 +10.1% | $452,480 +48.3% |
| 2022 | $2,918 +2.1% | $305,100 |
| 2021 | $2,858 | $305,100 |
| 2020 | $2,858 | $305,100 |
| 2019 | $2,858 +9.1% | $305,100 +667.5% |
| 2018 | $2,620 +2.4% | $39,750 |
| 2017 | $2,559 | $39,750 |
| 2016 | $2,559 | $39,750 -85.9% |
| 2015 | $2,559 +8.9% | $282,490 +4.2% |
| 2014 | $2,349 | $271,179 |
| 2013 | -- | -- |
| 2012 | -- | -- |
| 2011 | -- | -- |
| 2010 | -- | -- |
| 2009 | -- | -- |
| 2008 | -- | -- |
| 2007 | -- | -- |
| 2006 | -- | -- |
| 2005 | -- | -- |
| 2004 | -- | -- |
| 2003 | -- | -- |
| 2002 | -- | -- |
| 2001 | -- | -- |
| 2000 | -- | -- |
Find assessor info on the county website
Neighborhood: 28470
Nearby homes
- $371,0003 bd3 ba1.5k sqft18 Fairway Dr, Shallotte, NC 28470Off Market
- $375,8003 bd2 ba1.9k sqft14 Fairway Dr, Shallotte, NC 28470Off Market
- $404,7154 bd3 ba2k sqft9 Fairway Dr, Shallotte, NC 28470Sold
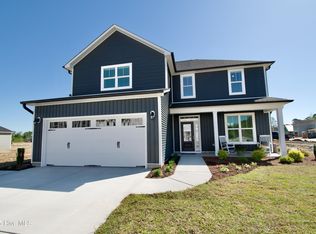
- $443,3004 bd3 ba2.6k sqft20 Fairway Dr, Shallotte, NC 28470Off Market
- $330,7002 bd2 ba1k sqft12 Fairway Dr, Shallotte, NC 28470Off Market
- $369,3003 bd2 ba1.7k sqft11 Fairway Dr, Shallotte, NC 28470Off Market
- $465,1003 bd2 ba2.1k sqft22 Fairway Dr, Shallotte, NC 28470Off Market
- $303,2003 bd2 ba1.4k sqft13 Fairway Dr, Shallotte, NC 28470Off Market
Nearby schools
GreatSchools rating
- 9/10Union ElementaryGrades: K-5Distance: 4.1 mi
- 4/10Shallotte MiddleGrades: 6-8Distance: 0.5 mi
- 4/10West Brunswick HighGrades: 9-12Distance: 2 mi
Schools provided by the listing agent
- Elementary: Union
- Middle: Shallotte Middle
- High: West Brunswick
Source: Hive MLS. This data may not be complete. We recommend contacting the local school district to confirm school assignments for this home.
Get a cash offer in 3 minutes
Find out how much your home could sell for in as little as 3 minutes with a no-obligation cash offer.
Estimated market value
$395,200
Get a cash offer in 3 minutes
Find out how much your home could sell for in as little as 3 minutes with a no-obligation cash offer.
Estimated market value
$395,200
- North Carolina
- Brunswick County
- Shallotte
- 28470
- 16 Fairway Drive
Nearby cities
Nearby zip codes
Other Shallotte Topics
