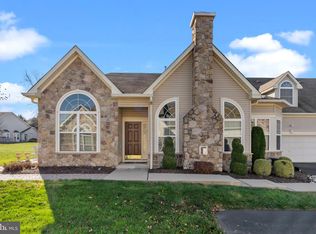
LOCATION, LOCATION, LOCATION…This 3 Bedroom, 3 Bath Rosewell model home in the Highly Desirable 55 Plus Community, The Villas at Five Ponds, is perfectly located with a beautiful view of mature trees and open green space. Situated on a coveted back lot with great curb appeal, and just around the corner from the Clubhouse, this location is truly spectacular. Entering the Foyer you will immediately recognize the beauty and charm that exudes from every angle of this house, beginning with the den that shares the lush views of the outdoors. You will continue to be delighted with the Expansive Windows that fill every room with sunlight. The OPEN FLOOR PLAN makes the spacious Living Room, Dining Room and Kitchen the perfect place for warming up by the FIREPLACE on a chilly night or entertaining friends and family for a intimate or large gathering. The sun continues to shine through the Sliding Glass Doors that take you from the Living Room to the Covered Patio, a lovely spot for outdoor dining, reading a great book, hanging with neighbors or just relaxing and enjoying the fantastic view. This great property is loaded with upgrades including Classic HARDWOOD FLOORS which can be found throughout the main level of this house with the exception of the bathrooms. Cooking is easy when working in a Kitchen that boasts Neutral GRANITE COUNTERTOPS, Beautiful Tile Backsplash, 42” Soft White Cabinets with Under-Mount Lighting and a Pantry Closet. The Primary Bedroom is quite spacious and is highlighted by a Bay Window, Tray Ceiling, a large Walk-In Closet and a well sized standard closet. The Primary Bathroom is Neutral and features a Jacuzzi Tub and Large Stall Shower, as well as a Double Vanity and Linen Closet. On the other side of the living room is the 2nd Bedroom and the Guest Bathroom which, like the entire home, is absolutely charming. Completing the main level is the Laundry Room which has a Washer, Dryer, Built-in Cabinetry and a Closet. From here you can either enter the Oversized 2 Car Garage which includes an additional Storage Closet or you can enter a door which takes you upstairs to the private Loft/ 3rd Bedroom. The 3rd Bedroom can be enjoyed by guests as it also boasts a 3rd Full Bathroom or it can be a multi-purpose room to be used as a home office, a playroom for little visitors or even a craft room. There is also a Large Storage Room on this level, adding to the abundance of closet space that can be found in this house. Additional highlights in this wonderful property include Recessed Lighting with LED bulbs, Ceiling Fans and Surround Sound in the Living & Dining Room space as well as in the Primary Bedroom. The Villas at Five Ponds has lots of activities & amenities: Recently Renovated Clubhouse which includes a State of the Art Gym, Game Room, Card Room, Multi-Purpose Party Room, Library & Conference Room. Amenities continue with the Indoor & Outdoor Pools, Tennis, Pickle Ball & Basketball Courts, Walking Trail and Koi Pond. Come see this property before it is gone!!
Sold for $587,000
$587,000
16 Fairway Dr, Warminster, PA 18974
3beds
2,146sqft
Single Family Residence
Built in 2006
4,056 Square Feet Lot
$659,500 Zestimate®
$274/sqft
$3,335 Estimated rent
Home value
$659,500
$627,000 - $692,000
$3,335/mo
Zestimate® history
Owner options
List your home for rent
$3,335/mo
Rent Zestimate®
Find your next renter with Zillow Rental Manager. Plus, with online applications, you can quickly screen prospective tenants – for free.
$3,335/mo
Rent Zestimate®
Refinance and save
$4,078/mo
Est. payment
Refinancing to a lower rate could help reduce your monthly payments and save thousands over the life of the loan.
$4,078/mo
Est. payment
Explore your selling options
Work with a Zillow partner agent
Leverage their expertise and Zillow's premium Showcase listings to get your home seen by more buyers.
Get startedList with your own agent
Get your home in front of millions of buyers by listing it on Zillow.
Learn how to do itSell it yourself
Take full control of how buyers see your home on Zillow by listing For Sale by Owner (FSBO).
List your homeWhat's special
Zillow last checked:
Listing updated:
Listed by:
Sue Gordon 267-968-0705,
Realty One Group Supreme
Bought with:
Jodi Costin, RS147766A
BHHS Fox & Roach-Southampton
Source: Bright MLS,MLS#: PABU2055048
Facts & features
Interior
Bedrooms & bathrooms
- Bedrooms: 3
- Bathrooms: 3
- Full bathrooms: 3
- Main level bathrooms: 2
- Main level bedrooms: 2
Rooms
- Room types: Living Room, Dining Room, Primary Bedroom, Bedroom 2, Bedroom 3, Kitchen, Den, Foyer, Laundry, Storage Room, Bathroom 2, Bathroom 3, Primary Bathroom
Basement
- Area: 0
Heating
- Forced Air, Natural Gas
Cooling
- Central Air, Electric
Appliances
- Included: Microwave, Dishwasher, Disposal, Self Cleaning Oven, Washer, Gas Water Heater
- Laundry: Main Level, Washer In Unit, Dryer In Unit, Laundry Room
Features
- Ceiling Fan(s), Dining Area, Entry Level Bedroom, Open Floorplan, Eat-in Kitchen, Pantry, Recessed Lighting, Soaking Tub, Bathroom - Stall Shower, Bathroom - Tub Shower, Upgraded Countertops, Walk-In Closet(s), Attic/House Fan
- Flooring: Hardwood, Ceramic Tile, Carpet, Wood
- Doors: Sliding Glass, Storm Door(s)
- Windows: Window Treatments
- Has basement: No
- Number of fireplaces: 1
- Fireplace features: Gas/Propane, Heatilator
Interior area
- Total structure area: 2,146
- Total interior livable area: 2,146 sqft
- Finished area above ground: 2,146
- Finished area below ground: 0
Property
Parking
- Total spaces: 4
- Parking features: Storage, Garage Door Opener, Inside Entrance, Oversized, Attached, Driveway, On Street
- Attached garage spaces: 2
- Uncovered spaces: 2
Accessibility
- Accessibility features: None
Features
- Levels: Two
- Stories: 2
- Patio & porch: Patio
- Exterior features: Sidewalks, Street Lights, Tennis Court(s), Underground Lawn Sprinkler
- Pool features: Community
- Has spa: Yes
- Spa features: Bath, Community
- Has view: Yes
- View description: Garden, Trees/Woods
Lot
- Size: 4,056 Square Feet
- Features: Backs - Open Common Area, Backs to Trees, Landscaped, Premium, Suburban
Details
- Additional structures: Above Grade, Below Grade
- Parcel number: 49001010004172
- Zoning: AQC
- Special conditions: Standard
Construction
Type & style
- Home type: SingleFamily
- Architectural style: Traditional
- Property subtype: Single Family Residence
- Attached to another structure: Yes
Materials
- Frame
- Foundation: Slab
- Roof: Shingle
Condition
- New construction: No
- Year built: 2006
Details
- Builder model: Rosewell
- Builder name: Mcgrath
Utilities & green energy
- Sewer: Public Sewer
- Water: Public
Community & HOA
Community
- Features: Pool
- Senior community: Yes
- Subdivision: Villas At Five Ponds
HOA
- Has HOA: Yes
- Amenities included: Basketball Court, Clubhouse, Fitness Center, Game Room, Jogging Path, Library, Indoor Pool, Pool, Party Room, Meeting Room, Shuffleboard Court, Tennis Court(s)
- Services included: Common Area Maintenance, Maintenance Grounds, Management, Snow Removal, Trash, Recreation Facility
- HOA fee: $330 monthly
- HOA name: THE VILLAS AT FIVE PONDS COMMUNITY
Location
- Region: Warminster
- Municipality: WARMINSTER TWP
Financial & listing details
- Price per square foot: $274/sqft
- Tax assessed value: $37,700
- Annual tax amount: $7,712
- Date on market: 8/11/2023
- Listing agreement: Exclusive Right To Sell
- Listing terms: Cash,Conventional
- Inclusions: Washer, Dryer, Refrigerator, Surround Sound Stereo Components That Are Located In A Dark Wood Entertainment Unit In The Den, All In As-is Condition With No Monetary Value. The Entertainment Unit Is Not Included. Window Treatments And Ceiling Fixtures Included Except For White Drapes In 2nd Bedroom.
- Exclusions: 2 White Wall Cabinets That Are Located In The Kitchen Between The Pantry Closet And The Door To The Laundry Room. Seller Will Fill In Holes When Screws Are Removed. The Entertainment Unit That Houses The Surround Sound Stereo Components Is Not Included. White Drapes In 2nd Bedroom Are Not Included,
- Ownership: Fee Simple
Price history
| Date | Event | Price |
|---|---|---|
| 10/27/2023 | Sold | $587,000-0.1%$274/sqft |
Source:  Bright MLS #PABU2055048 Report a problem Bright MLS #PABU2055048 Report a problem | ||
| 10/6/2023 | Pending sale | $587,500$274/sqft |
Source: Bright MLS #PABU2055048 Report a problem | ||
| 8/28/2023 | Listed for sale | $587,500$274/sqft |
Source: Bright MLS #PABU2055048 Report a problem | ||
| 8/25/2023 | Pending sale | $587,500$274/sqft |
Source: Bright MLS #PABU2055048 Report a problem | ||
| 8/11/2023 | Listed for sale | $587,500+41.6%$274/sqft |
Source: Bright MLS #PABU2055048 Report a problem | ||
| 2/1/2013 | Sold | $415,000-2.3%$193/sqft |
Source: Agent Provided Report a problem | ||
| 6/17/2012 | Listed for sale | $424,900+15.4%$198/sqft |
Source: RE/MAX CENTRE REALTORS #6070161 Report a problem | ||
| 9/26/2006 | Sold | $368,260$172/sqft |
Source: Agent Provided Report a problem | ||
Public tax history
| Year | Property taxes | Tax assessment |
|---|---|---|
| 2025 | $2,013 | $9,440 |
| 2024 | $2,013 +2% | $9,440 |
| 2023 | $1,973 +1.6% | $9,440 |
| 2022 | $1,941 | $9,440 |
| 2021 | $1,941 | $9,440 |
| 2020 | $1,941 +6.2% | $9,440 |
| 2018 | $1,827 | $9,440 |
| 2017 | -- | $9,440 |
| 2016 | -- | $9,440 |
| 2015 | -- | $9,440 |
| 2014 | -- | $9,440 |
| 2013 | -- | $9,440 |
| 2012 | -- | $9,440 |
| 2011 | -- | $9,440 |
| 2010 | -- | $9,440 |
| 2009 | -- | $9,440 |
| 2008 | -- | $9,440 |
| 2007 | -- | $9,440 |
| 2006 | -- | $9,440 |
| 2005 | -- | $9,440 +300% |
| 2004 | -- | $2,360 |
Find assessor info on the county website
Neighborhood: 18974
Nearby homes
- $587,0002 bd3 ba2.1k sqft16 Fairway Dr #172, Warminster, PA 18974Sold
- $700,0003 bd3 ba2.3k sqft14 Fairway Dr #171, Warminster, PA 18974Sold
- $663,8003 bd3 ba2.3k sqft12 Fairway Dr #170, Warminster, PA 18974Off Market

- $---- bd-- ba-- sqft12 Fairway Dr, Warminster, PA 18974Off Market
- $702,4002 bd3 ba2.3k sqft22 Fairway Dr #167, Warminster, PA 18974Off Market
- $702,6003 bd3 ba2.3k sqft22 Fairway Dr, Warminster, PA 18974Off Market
- $684,2002 bd3 ba2.3k sqft10 Fairway Dr #169, Warminster, PA 18974Off Market
- $619,200-- bd-- ba-- sqft18 Fairway Dr, Warminster, PA 18974Off Market
Nearby schools
GreatSchools rating
- 6/10Willow Dale El SchoolGrades: K-5Distance: 0.8 mi
- 8/10Log College Middle SchoolGrades: 6-8Distance: 0.8 mi
- 6/10William Tennent High SchoolGrades: 9-12Distance: 3.4 mi
Schools provided by the listing agent
- District: Centennial
Source: Bright MLS. This data may not be complete. We recommend contacting the local school district to confirm school assignments for this home.
Get a cash offer in 3 minutes
Find out how much your home could sell for in as little as 3 minutes with a no-obligation cash offer.
Estimated market value
$659,500
Get a cash offer in 3 minutes
Find out how much your home could sell for in as little as 3 minutes with a no-obligation cash offer.
Estimated market value
$659,500
- Pennsylvania
- Bucks County
- Warminster
- 18974
- 16 Fairway Dr
Nearby cities
Nearby neighborhoods
Nearby zip codes
Other Warminster Topics
