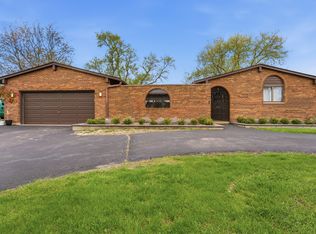
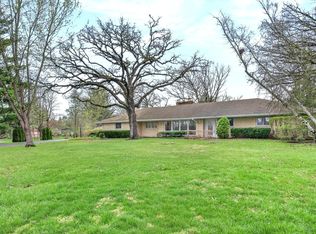
Great 4 bedroom RANCH home with lakefront view. Private neighborhood beach and lake with swimming and fishing right across the street. Newly renovated kitchen with quartz countertops, semi custom cabinets with mixer pop up stands,undermount sink, stainless steel appliances with newer hardwood floors. Also newer hardwood floors in the dining room, hallway and family room. Spacious primary suite with private fireplace, vaulted ceilings, skylights, two walk-out patios in front and back of the bedroom, a large walk-in closet and a private bath with double bowl sinks. Updated hallway full bathroom with granite vanity top, whirlpool tub and a bidet system on the toilet. Renovated main level laundry room with front load washer and dryer, newer cabinets, utility sink, pull out ironing board, granite countertops and a wall mounted flat screen tv. Family room off the kitchen with access to the large screened in porch and deck. Large basement with 4th bedroom, recreation room and a bonus room currently set up as a 5th bedroom. Also lots of storage in the utility room. Two car garage with epoxy coating!! Pull down attic storage. Large .89 acre lot with raised garden area, mature trees and professional landscaping. Rebuilt chimney! Recently rebuilt driveway with extra side parking! Ring security system! Lots of storage!!
Contingent
$669,000
16 Falkirk Rd, Hawthorn Woods, IL 60047
4beds
2,234sqft
Single Family Residence
Built in 1977
-- sqft lot
$-- Zestimate®
$299/sqft
$13/mo HOA
What's special
Professional landscapingMature treesRaised garden areaRebuilt chimneyLakefront viewPull down attic storageVaulted ceilings
- --
- 1,581
- views
- 92
- saves
Zillow last checked:
Listing updated:
Listed by:
Philip Reaume 847-975-9764,
Solid Realty Services, Inc.
Source: MRED as distributed by MLS GRID,MLS#: 12682647
Facts & features
Interior
Bedrooms & bathrooms
- Bedrooms: 4
- Bathrooms: 3
- Full bathrooms: 2
- 1/2 bathrooms: 1
Rooms
- Room types: Screened Porch, Deck, Walk In Closet, Recreation Room
Primary bedroom
- Features: Flooring (Carpet), Window Treatments (Blinds), Bathroom (Full)
- Level: Main
- Area: 520 Square Feet
- Dimensions: 26X20
Bedroom 2
- Features: Flooring (Carpet)
- Level: Main
- Area: 180 Square Feet
- Dimensions: 15X12
Bedroom 3
- Features: Flooring (Carpet), Window Treatments (All)
- Level: Main
- Area: 99 Square Feet
- Dimensions: 11X9
Bedroom 4
- Features: Flooring (Vinyl)
- Level: Basement
- Area: 169 Square Feet
- Dimensions: 13X13
Deck
- Level: Main
- Area: 180 Square Feet
- Dimensions: 18X10
Dining room
- Features: Flooring (Hardwood), Window Treatments (Blinds)
- Level: Main
- Area: 117 Square Feet
- Dimensions: 13X9
Family room
- Features: Flooring (Hardwood)
- Level: Main
- Area: 208 Square Feet
- Dimensions: 16X13
Kitchen
- Features: Kitchen (Pantry-Closet, Updated Kitchen), Flooring (Hardwood), Window Treatments (Screens)
- Level: Main
- Area: 180 Square Feet
- Dimensions: 15X12
Laundry
- Features: Flooring (Hardwood)
- Level: Main
- Area: 63 Square Feet
- Dimensions: 9X7
Living room
- Features: Flooring (Carpet), Window Treatments (Display Window(s))
- Level: Main
- Area: 266 Square Feet
- Dimensions: 19X14
Other
- Features: Flooring (Vinyl)
- Level: Basement
- Area: 925 Square Feet
- Dimensions: 37X25
Screened porch
- Features: Window Treatments (Screens)
- Level: Main
- Area: 352 Square Feet
- Dimensions: 22X16
Walk in closet
- Features: Flooring (Carpet)
- Level: Main
- Area: 80 Square Feet
- Dimensions: 10X8
Heating
- Natural Gas, Forced Air
Cooling
- Central Air
Appliances
- Included: Range, Microwave, Dishwasher, Refrigerator, Washer, Dryer, Disposal, Humidifier, Gas Water Heater
- Laundry: Main Level, Laundry Chute, Sink
Features
- Vaulted Ceiling(s), 1st Floor Bedroom, 1st Floor Full Bath, Walk-In Closet(s), Quartz Counters
- Flooring: Hardwood, Carpet
- Doors: Sliding Doors, Storm Door(s), Pocket Door(s)
- Windows: Skylight(s), Drapes, Blinds, Double Pane Windows
- Basement: Partially Finished,Partial
- Attic: Pull Down Stair
- Number of fireplaces: 2
- Fireplace features: Attached Fireplace Doors/Screen, Gas Log, Gas Starter, Family Room, Master Bedroom
Interior area
- Total structure area: 3,932
- Total interior livable area: 2,234 sqft
Property
Parking
- Total spaces: 2
- Parking features: Asphalt, Garage Door Opener, Garage, Yes, Garage Owned, Attached
- Attached garage spaces: 2
- Has uncovered spaces: Yes
Accessibility
- Accessibility features: No Disability Access
Features
- Stories: 1
- Patio & porch: Deck, Patio, Screened
- Has view: Yes
- View description: Water, Front of Property
- Has water view: Yes
- Water view: Water,Front of Property
- Body of water: LAKE DARTMOOR
Lot
- Dimensions: 175 X 238 X 170 X 213
Details
- Parcel number: 14113040080000
- Special conditions: None
- Other equipment: Water-Softener Owned, Ceiling Fan(s), Sump Pump
Construction
Type & style
- Home type: SingleFamily
- Architectural style: Ranch
- Property subtype: Single Family Residence
Materials
- Brick, Cedar
- Foundation: Concrete Perimeter
- Roof: Asphalt
Condition
- New construction: No
- Year built: 1977
Utilities & green energy
- Sewer: Septic Tank
- Water: Public
Green energy
- Water conservation: Low flow commode
Community & HOA
Community
- Features: Lake, Street Paved
- Security: Security System, Carbon Monoxide Detector(s), Closed Circuit Camera(s)
- Subdivision: Glennshire
HOA
- Has HOA: Yes
- Services included: Lake Rights, Other
- HOA fee: $150 annually
Location
- Region: Hawthorn Woods
Financial & listing details
- Price per square foot: $299/sqft
- Tax assessed value: $485,134
- Annual tax amount: $11,430
- Date on market: 7/29/2026
- Ownership: Fee Simple
Estimated market value
Not available
Estimated sales range
Not available
Not available
Price history
| Date | Event | Price |
|---|---|---|
| 12/13/2016 | Sold | $371,500$166/sqft |
Source: Public Record Report a problem | ||
| 12/5/2014 | Sold | $371,500-2.2%$166/sqft |
Source:  MRED as distributed by MLS GRID #08748874 Report a problem MRED as distributed by MLS GRID #08748874 Report a problem | ||
| 10/22/2014 | Pending sale | $379,900$170/sqft |
Source: Berkshire Hathaway HomeServices KoenigRubloff Realty Group #08748874 Report a problem | ||
| 10/11/2014 | Listed for sale | $379,900+42.8%$170/sqft |
Source: Berkshire Hathaway HomeServices KoenigRubloff Realty Group #08748874 Report a problem | ||
| 1/16/1998 | Sold | $266,000$119/sqft |
Source: Public Record Report a problem | ||
Public tax history
| Year | Property taxes | Tax assessment |
|---|---|---|
| 2024 | $11,332 +4.5% | $168,826 +4.4% |
| 2023 | $10,842 +8.3% | $161,695 +7.9% |
| 2022 | $10,013 +2.9% | $149,859 +11.2% |
| 2021 | $9,727 +3.1% | $134,705 +2.6% |
| 2020 | $9,438 -1.9% | $131,253 +2.4% |
| 2019 | $9,619 +4.4% | $128,129 +2.2% |
| 2018 | $9,214 | $125,332 +1.2% |
| 2017 | $9,214 -4.5% | $123,821 -4.1% |
| 2016 | $9,646 +5.5% | $129,146 +5% |
| 2015 | $9,141 +0.8% | $123,008 +7.3% |
| 2014 | $9,066 +1.2% | $114,592 -0.2% |
| 2012 | $8,961 -9.3% | $114,833 -18.6% |
| 2011 | $9,874 +1.8% | $141,112 -6.3% |
| 2010 | $9,699 +4.4% | $150,578 -4% |
| 2009 | $9,286 +2% | $156,852 +2.1% |
| 2008 | $9,102 +2% | $153,671 +0.7% |
| 2006 | $8,922 +4.4% | $152,591 |
| 2005 | $8,549 +7.1% | -- |
| 2004 | $7,982 +3.4% | -- |
| 2003 | $7,718 +3.3% | -- |
| 2002 | $7,471 +112.7% | -- |
| 2001 | $3,513 -44.3% | $104,288 +2.7% |
| 2000 | $6,304 | $101,546 |
Find assessor info on the county website
Monthly payment
Est. payment
Payment breakdown
Explore the cost of this home by adjusting the details. Changes won't be saved.Climate risks
Neighborhood: 60047
Nearby schools
Schools provided by the listing agent
- High: Lake Zurich High School
- District: 95
Source: MRED as distributed by MLS GRID. This data may not be complete. We recommend contacting the local school district to confirm school assignments for this home.
Similar homes
- $625,0004 bd3 ba2.3k sqft24262 W Rose Ave, Lake Zurich, IL 60047Active
 MLS ID #12727180, Elizabeth Goodchild, CSC,GRI, Realty of America. MRED as distributed by MLS GRID
 - $675,0004 bd3 ba2.9k sqft2330 Coach Rd, Long Grove, IL 60047Active
 MLS ID #12759466, Peter Babjak, Sky High Real Estate Inc.. MRED as distributed by MLS GRID
 - $539,0004 bd3 ba2.2k sqft1434 Coral Reef Way, Lake Zurich, IL 60047New
 MLS ID #12763729, Adrienne L Virgilio, Laughlin Properties LLC. MRED as distributed by MLS GRID
 - $599,9004 bd3 ba2.3k sqft3273 Merrimac Ln, Long Grove, IL 60047Active
 MLS ID #12755240, Dawn Galway, RE/MAX Plaza. MRED as distributed by MLS GRID
