Discover the epitome of elegance in this remarkable five bedroom, three and a half bathroom home nestled on a 1.22-acre lot within the highly-coveted Hurline Farms neighborhood in Carroll Manor. This home exudes sophistication from the moment you step into the two-story foyer, where hardwood floors and distinctive millwork establish a refined ambiance. A freshly-painted neutral interior is complemented by an abundance of natural light throughout. Adjacent to the foyer, the inviting living room offers a perfect space for relaxation, complemented by French doors leading to an office that is an ideal setting for a private workspace. The elegant dining room provides ample room for hosting gatherings and social events, boasting a brand new modern chandelier. Prepare your favorite meals in the chef's kitchen that features granite countertops, a stylish tile backsplash, 42-inch cabinets, a center island with seating, pantry, and GE Profile stainless steel appliances, including a brand new electric cooktop, double wall oven, and a two-year old refrigerator. The adjacent breakfast nook opens to the rear deck, creating a delightful spot for casual meals. The grandeur continues into the family room, characterized by an impressive 18-foot cathedral ceiling, a charming wood-burning fireplace, and French doors that seamlessly connect the indoor and outdoor living spaces. Completing the main level is a laundry room, a half bathroom, and access to the two-car garage. Ascend the staircase to the upper level, where the primary bedroom suite awaits, boasting a cathedral ceiling, two walk-in closets, and a cozy sitting area. The luxurious primary en-suite bathroom features a soaking tub, a frameless glass-enclosed walk-in shower with accent tile, a dual-sink vanity, and convenient linen closet. Three additional bedrooms and a second full bathroom round out the upper level sleeping quarters. Downstairs, the fully-finished lower level enhances the home's versatility, offering a fifth bedroom with a walk-in closet and a full bathroom that make this ideal for guests or extended family. The recreation room provides abundant space for various activities and opens to the rear yard through French doors. This home has tons of space outside and the backyard view will always be unobstructed, as it is at the top of all the neighborhood rear yards. Conveniently located near a variety of excellent shopping, dining, and entertainment options, with easy access to Towson, Baltimore and more. For outdoor enthusiasts, the home is close to Loch Raven Reservoir and the NCR, offering hiking and biking trails, rowing, paddleboarding, bird watching, horseback riding, fishing, and more. You will love living in northern Baltimore County, with the peaceful suburban countryside, rolling hills, horse farms and charm. Tons of recent updates including a freshly-painted interior, updated recessed lighting, and brand new carpet in the living room, office and upper level. Additionally, in 2022 a constant pressure well pump was installed, along with a well water treatment system, including water softener and reverse osmosis water filtration system. In 2017, a Rheem “Marathon” 80-gallon heavy duty non-metallic electric water heater was installed, and new Leaf Filter gutter guards were added. In 2012, new Pella “ProLine Series” windows and Pella “Architect Series” French and sliding glass doors, Clopay “Classic Steel” garage doors doors with maximum insulation, Certainteed “Carolina Beaded” vinyl siding and an additional layer of insulation, GAF “Timberline HD Lifetime” architectural shingle roof were upgraded.
Sold for $815,000
$815,000
16 Farm Ridge Ct, Baldwin, MD 21013
5beds
3,690sqft
Single Family Residence
Built in 1993
1.22 Acres Lot
$811,700 Zestimate®
$221/sqft
$4,208 Estimated rent
Home value
$811,700
$747,000 - $877,000
$4,208/mo
Zestimate® history
Owner options
List your home for rent
$4,208/mo
Rent Zestimate®
Find your next renter with Zillow Rental Manager. Plus, with online applications, you can quickly screen prospective tenants – for free.
$4,208/mo
Rent Zestimate®
Refinance and save
$5,548/mo
Est. payment
Refinancing to a lower rate could help reduce your monthly payments and save thousands over the life of the loan.
$5,548/mo
Est. payment
Explore your selling options
Work with a Zillow partner agent
Leverage their expertise and Zillow's premium Showcase listings to get your home seen by more buyers.
Get startedList with your own agent
Get your home in front of millions of buyers by listing it on Zillow.
Learn how to do itSell it yourself
Take full control of how buyers see your home on Zillow by listing For Sale by Owner (FSBO).
List your homeWhat's special
Wood-burning fireplaceFully-finished lower levelBrand new modern chandelierTwo walk-in closetsTwo-story foyerLinen closetTwo-car garage
Zillow last checked:
Listing updated:
Listed by:
Julie Singer 410-303-3281,
Northrop Realty,
Co-Listing Team: The Group., Co-Listing Agent: Marni B Sacks 410-375-9700,
Northrop Realty
Bought with:
Jory Frankle, 643835
Northrop Realty
Sam Bruck, 655639
Northrop Realty
Source: Bright MLS,MLS#: MDBC2168674
Facts & features
Interior
Bedrooms & bathrooms
- Bedrooms: 5
- Bathrooms: 4
- Full bathrooms: 3
- 1/2 bathrooms: 1
- Main level bathrooms: 1
Rooms
- Room types: Living Room, Dining Room, Primary Bedroom, Bedroom 2, Bedroom 3, Bedroom 4, Bedroom 5, Kitchen, Family Room, Foyer, Breakfast Room, Laundry, Office, Recreation Room, Utility Room, Bathroom 2, Bathroom 3, Primary Bathroom, Half Bath
Primary bedroom
- Features: Attached Bathroom, Cathedral/Vaulted Ceiling, Ceiling Fan(s), Flooring - Carpet, Walk-In Closet(s)
- Level: Upper
- Area: 560 Square Feet
- Dimensions: 20 X 28
Bedroom 2
- Features: Flooring - Carpet
- Level: Upper
- Area: 156 Square Feet
- Dimensions: 13 X 12
Bedroom 3
- Features: Ceiling Fan(s), Flooring - Carpet
- Level: Upper
- Area: 156 Square Feet
- Dimensions: 13 X 12
Bedroom 4
- Features: Flooring - Carpet
- Level: Upper
- Area: 156 Square Feet
- Dimensions: 13 X 12
Bedroom 5
- Features: Flooring - Carpet, Walk-In Closet(s)
- Level: Lower
- Area: 238 Square Feet
- Dimensions: 14 X 17
Primary bathroom
- Features: Flooring - Ceramic Tile, Soaking Tub, Bathroom - Walk-In Shower
- Level: Upper
- Area: 180 Square Feet
- Dimensions: 12 X 15
Bathroom 2
- Features: Bathroom - Tub Shower, Flooring - Ceramic Tile
- Level: Upper
- Area: 50 Square Feet
- Dimensions: 10 X 5
Bathroom 3
- Features: Bathroom - Tub Shower, Flooring - Ceramic Tile
- Level: Lower
- Area: 54 Square Feet
- Dimensions: 6 X 9
Breakfast room
- Features: Crown Molding, Flooring - HardWood
- Level: Main
- Area: 144 Square Feet
- Dimensions: 16 X 9
Dining room
- Features: Chair Rail, Crown Molding, Flooring - HardWood
- Level: Main
- Area: 156 Square Feet
- Dimensions: 13 X 12
Family room
- Features: Cathedral/Vaulted Ceiling, Ceiling Fan(s), Fireplace - Wood Burning, Flooring - Carpet
- Level: Main
- Area: 286 Square Feet
- Dimensions: 13 X 22
Foyer
- Features: Chair Rail, Crown Molding, Flooring - HardWood
- Level: Main
- Area: 154 Square Feet
- Dimensions: 14 X 11
Half bath
- Features: Flooring - HardWood
- Level: Main
- Area: 18 Square Feet
- Dimensions: 3 X 6
Kitchen
- Features: Granite Counters, Crown Molding, Dining Area, Flooring - HardWood, Kitchen Island, Eat-in Kitchen, Kitchen - Electric Cooking, Recessed Lighting, Pantry
- Level: Main
- Area: 168 Square Feet
- Dimensions: 14 X 12
Laundry
- Features: Flooring - Vinyl
- Level: Main
- Area: 63 Square Feet
- Dimensions: 7 X 9
Living room
- Features: Crown Molding, Flooring - Carpet
- Level: Main
- Area: 266 Square Feet
- Dimensions: 19 X 14
Office
- Features: Ceiling Fan(s), Crown Molding, Flooring - Carpet
- Level: Main
- Area: 120 Square Feet
- Dimensions: 10 X 12
Recreation room
- Features: Flooring - Carpet, Recessed Lighting
- Level: Lower
- Area: 486 Square Feet
- Dimensions: 27 X 18
Utility room
- Features: Basement - Unfinished
- Level: Lower
- Area: 154 Square Feet
- Dimensions: 14 X 11
Heating
- Central, Heat Pump, Programmable Thermostat, Zoned, Electric
Cooling
- Ceiling Fan(s), Central Air, Heat Pump, Multi Units, Programmable Thermostat, Zoned, Electric
Appliances
- Included: Down Draft, Dishwasher, Disposal, Dryer, Energy Efficient Appliances, Exhaust Fan, Ice Maker, Double Oven, Oven, Refrigerator, Stainless Steel Appliance(s), Washer, Water Dispenser, Water Heater, Water Treat System, Electric Water Heater
- Laundry: Dryer In Unit, Washer In Unit, Main Level, Laundry Room
Features
- Attic, Soaking Tub, Bathroom - Tub Shower, Bathroom - Walk-In Shower, Breakfast Area, Ceiling Fan(s), Chair Railings, Crown Molding, Dining Area, Family Room Off Kitchen, Formal/Separate Dining Room, Eat-in Kitchen, Kitchen Island, Kitchen - Table Space, Pantry, Primary Bath(s), Recessed Lighting, Upgraded Countertops, Wainscotting, Walk-In Closet(s), 2 Story Ceilings, 9'+ Ceilings, Cathedral Ceiling(s), Dry Wall, High Ceilings, Vaulted Ceiling(s)
- Flooring: Carpet, Ceramic Tile, Hardwood, Vinyl, Wood
- Doors: Double Entry, French Doors, Six Panel
- Windows: Bay/Bow, Double Pane Windows, Energy Efficient, Insulated Windows, Palladian, Replacement, Screens, Transom
- Basement: Connecting Stairway,Full,Finished,Heated,Improved,Interior Entry,Exterior Entry,Rear Entrance,Shelving,Walk-Out Access
- Number of fireplaces: 1
- Fireplace features: Wood Burning
Interior area
- Total structure area: 4,090
- Total interior livable area: 3,690 sqft
- Finished area above ground: 2,658
- Finished area below ground: 1,032
Property
Parking
- Total spaces: 8
- Parking features: Built In, Covered, Garage Faces Side, Garage Door Opener, Inside Entrance, Asphalt, Attached, Driveway
- Attached garage spaces: 2
- Uncovered spaces: 6
Accessibility
- Accessibility features: 2+ Access Exits, Doors - Lever Handle(s), Other
Features
- Levels: Three
- Stories: 3
- Patio & porch: Deck
- Exterior features: Lighting, Flood Lights, Rain Gutters
- Pool features: None
- Has view: Yes
- View description: Garden
Lot
- Size: 1.22 Acres
- Features: Cleared, Cul-De-Sac, Front Yard, Landscaped, No Thru Street, Open Lot, Rear Yard, SideYard(s)
Details
- Additional structures: Above Grade, Below Grade
- Parcel number: 04112200003303
- Zoning: R
- Special conditions: Standard
Construction
Type & style
- Home type: SingleFamily
- Architectural style: Colonial
- Property subtype: Single Family Residence
Materials
- Vinyl Siding
- Foundation: Permanent
- Roof: Architectural Shingle
Condition
- New construction: No
- Year built: 1993
Utilities & green energy
- Sewer: Private Septic Tank, Septic Exists
- Water: Private, Well, Filter
Community & HOA
Community
- Security: Main Entrance Lock, Smoke Detector(s)
- Subdivision: Hurline Farms
HOA
- Has HOA: No
Location
- Region: Baldwin
- Municipality: Unincorporated
Financial & listing details
- Price per square foot: $221/sqft
- Tax assessed value: $512,500
- Annual tax amount: $6,212
- Date on market: 7/9/2026
- Listing agreement: Exclusive Right To Sell
- Ownership: Fee Simple
Price history
| Date | Event | Price |
|---|---|---|
| 8/19/2026 | Sold | $815,000-1.2%$221/sqft |
Source:  Bright MLS #MDBC2168674 Report a problem Bright MLS #MDBC2168674 Report a problem | ||
| 7/21/2026 | Pending sale | $825,000$224/sqft |
Source: Bright MLS #MDBC2168674 Report a problem | ||
| 7/9/2026 | Listed for sale | $825,000+8.6%$224/sqft |
Source: Bright MLS #MDBC2168674 Report a problem | ||
| 5/23/2024 | Sold | $760,000-1.9%$206/sqft |
Source: Bright MLS #MDBC2093086 Report a problem | ||
| 4/24/2024 | Pending sale | $775,000$210/sqft |
Source: Bright MLS #MDBC2093086 Report a problem | ||
| 4/5/2024 | Listed for sale | $775,000-6.6%$210/sqft |
Source: Bright MLS #MDBC2093086 Report a problem | ||
| 1/30/2024 | Listing removed | -- |
Source: Bright MLS #MDBC2081112 Report a problem | ||
| 1/10/2024 | Price change | $829,900-2.4%$225/sqft |
Source: Bright MLS #MDBC2081112 Report a problem | ||
| 11/2/2023 | Listed for sale | $850,000$230/sqft |
Source: Bright MLS #MDBC2081112 Report a problem | ||
Public tax history
| Year | Property taxes | Tax assessment |
|---|---|---|
| 2026 | $6,601 +1.7% | $539,700 +1.7% |
| 2025 | $6,491 +2.7% | $530,633 +1.7% |
| 2024 | $6,321 +1.8% | $521,567 +1.8% |
| 2023 | $6,212 +1.4% | $512,500 |
| 2022 | $6,127 +1.4% | $512,500 +2.8% |
| 2021 | $6,042 +1.4% | $498,500 +1.4% |
| 2020 | $5,957 | $491,500 |
| 2019 | $5,957 | $491,500 |
| 2018 | $5,957 -1.2% | $491,500 -1.2% |
| 2017 | $6,031 +23.2% | $497,600 +5.2% |
| 2016 | $4,897 | $473,033 +5.5% |
| 2015 | $4,897 | $448,467 +5.8% |
| 2014 | $4,897 | $423,900 |
| 2013 | -- | $423,900 |
| 2012 | -- | $423,900 -17.9% |
| 2011 | -- | $516,100 +0.5% |
| 2010 | -- | $513,666 +0.5% |
| 2009 | -- | $511,223 +0.5% |
| 2008 | -- | $508,780 +14.9% |
| 2007 | -- | $442,932 +17.5% |
| 2006 | -- | $377,086 +21.2% |
| 2005 | -- | $311,240 +2% |
| 2004 | -- | $305,216 +2% |
| 2003 | -- | $299,193 +2.1% |
| 2002 | -- | $293,170 |
| 2001 | -- | $293,170 |
Find assessor info on the county website
Neighborhood: 21013
Nearby homes
- $803,3004 bd3 ba2.9k sqft18 Farm Ridge Ct, Baldwin, MD 21013Off Market
- $790,6004 bd4 ba3k sqft14 Farm Ridge Ct, Baldwin, MD 21013Off Market
- $1,087,3004 bd3 ba3.6k sqft3 Farm Ridge Ct, Baldwin, MD 21013Off Market
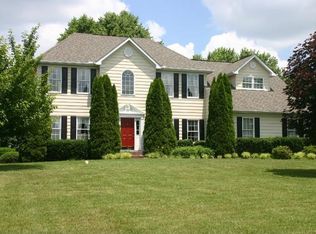
- $655,300-- bd2 ba2.4k sqft5 Farm Ridge Ct, Baldwin, MD 21013Off Market
- $861,200-- bd2 ba2.5k sqft4 Farm Ridge Ct, Baldwin, MD 21013Off Market
- $835,0004 bd4 ba3.7k sqft20 Farm Ridge Ct, Baldwin, MD 21013Sold
- $650,000-- bd2 ba2.5k sqft1 Farm Ridge Ct, Baldwin, MD 21013Off Market
- $601,5003 bd2 ba1.7k sqft4923 Carroll Manor Rd, Baldwin, MD 21013Off Market
Nearby schools
GreatSchools rating
- 10/10Carroll Manor Elementary SchoolGrades: K-5Distance: 1.2 mi
- 7/10Cockeysville Middle SchoolGrades: 6-8Distance: 7.1 mi
- 6/10Dulaney High SchoolGrades: 9-12Distance: 6.5 mi
Schools provided by the listing agent
- District: Baltimore County Public Schools
Source: Bright MLS. This data may not be complete. We recommend contacting the local school district to confirm school assignments for this home.
Get a cash offer in 3 minutes
Find out how much your home could sell for in as little as 3 minutes with a no-obligation cash offer.
Estimated market value
$811,700
Get a cash offer in 3 minutes
Find out how much your home could sell for in as little as 3 minutes with a no-obligation cash offer.
Estimated market value
$811,700
- Maryland
- Baltimore County
- Baldwin
- 21013
- 16 Farm Ridge Ct
