Skip main navigation
Closed
  • Zillow Home logoZestimate®
    $380,000

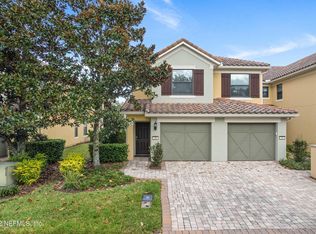
    16 FAWN GULLY Lane #H, Ponte Vedra, FL 32081

    2beds
    1,797sqft
    Condominium
    Built in 2010
    -- sqft lot
    $380,000 Zestimate®
    $211/sqft
    $3,375 Estimated rent

    Home value

    $380,000

    $361,000 - $399,000

    $3,375/mo

    Zestimate® history
    Loading
    Loading...

    Owner options

    List your home for rent

    $3,375/mo

    Rent Zestimate®

    Find your next renter with Zillow Rental Manager. Plus, with online applications, you can quickly screen prospective tenants – for free.

    Learn more

    $3,375/mo

    Rent Zestimate®

    Refinance and save

    $3,123/mo

    Est. payment

    Refinancing to a lower rate could help reduce your monthly payments and save thousands over the life of the loan.

    See today's rates

    $3,123/mo

    Est. payment

    Explore your selling options

    Work with a Zillow partner agent

    Leverage their expertise and Zillow's premium Showcase listings to get your home seen by more buyers.

    Get started

    List with your own agent

    Get your home in front of millions of buyers by listing it on Zillow.

    Learn how to do it

    Sell it yourself

    Take full control of how buyers see your home on Zillow by listing For Sale by Owner (FSBO).

    List your home

    What's special

    The one you've been waiting for! This quiet end-unit condo offers the ''ahhh'' factor with stunning pond and fountain views from the vaulted living room, kitchen, primary suite, and screened balcony--your perfect place to relax. Filled with natural light, this home features 2 bedrooms plus a flexible bonus room, a one-car garage, and an open-concept layout. The updated kitchen includes newer granite countertops, painted cabinets, and newer appliances. A brand-new A/C adds comfort and peace of mind. Just a short walk to the newly renovated Anastasia Club with amenities for an active lifestyle including pools, courts, exercise and social events. Ownership includes access to the famous Nocatee Water Parks, plus convenient shopping and dining at Nocatee Town Center. The CDD bond has been paid in full, leaving only the annual Operations & Maintenance fee of $452. The monthly condo fee of $477 includes building maintenance and insurance. Conveniently located near the beaches, US-1, and I-95.

    Zillow last checked:

    Listing updated:

    Listed by:

    CHRISTINE RICH 904-349-6163,

    RE/MAX UNLIMITED 904-280-1115,

    RICHARD LOFGREN 904-315-3288

    Bought with:

    REAL BROKER LLC

    Source: realMLS,MLS#: 2156396MLS Logo

    Facts & features

    Interior

    Bedrooms & bathrooms
    • Bedrooms: 2
    • Bathrooms: 2
    • Full bathrooms: 2
    Primary bedroom
    • Description: Views Pond
    • Level: Second
    • Area: 163.56 Square Feet
    • Dimensions: 14.10 x 11.60
    Bedroom 2
    • Level: Second
    • Area: 154 Square Feet
    • Dimensions: 14.00 x 11.00
    Dining room
    • Level: Second
    • Area: 168.72 Square Feet
    • Dimensions: 14.80 x 11.40
    Kitchen
    • Level: Second
    • Area: 173.8 Square Feet
    • Dimensions: 22.00 x 7.90
    Laundry
    • Level: Second
    • Area: 10.78 Square Feet
    • Dimensions: 5.11 x 2.11
    Living room
    • Description: Views Pond
    • Level: Second
    • Area: 360 Square Feet
    • Dimensions: 24.00 x 15.00
    Office
    • Level: Second
    • Area: 147.96 Square Feet
    • Dimensions: 13.70 x 10.80
    Other
    • Description: Screened Balcony
    • Level: Second
    • Area: 199.5 Square Feet
    • Dimensions: 21.00 x 9.50
    Other
    • Description: Garage
    • Level: Second
    • Area: 182.91 Square Feet
    • Dimensions: 18.11 x 10.10
    Heating
    • Central, Electric, Heat Pump
    Cooling
    • Central Air
    Appliances
    • Included: Dishwasher, Disposal, Dryer, Electric Range, Electric Water Heater, Microwave, Refrigerator, Washer, Water Softener Owned
    • Laundry: In Unit
    Features
    • Breakfast Bar, Breakfast Nook, Built-in Features, Ceiling Fan(s), Entrance Foyer, Primary Bathroom - Shower No Tub, Split Bedrooms, Vaulted Ceiling(s), Walk-In Closet(s)
    • Flooring: Carpet, Tile
    • Windows: Storm Shutters
    Interior area
    • Total interior livable area: 1,797 sqft

    Property

    Parking
    • Total spaces: 1
    • Parking features: Attached, Garage, Garage Door Opener, Guest
    • Attached garage spaces: 1
    Features
    • Levels: Two
    • Stories: 2
    • Patio & porch: Covered, Front Porch, Porch, Rear Porch, Screened
    • Exterior features: Balcony
    • Has view: Yes
    • View description: Pond, Trees/Woods, Water
    • Has water view: Yes
    • Water view: Pond,Water
    • Waterfront features: Pond
    Details
    • Parcel number: 0702440108

    Construction

    Type & style
    • Home type: Condo
    • Property subtype: Condominium
    • Attached to another structure: Yes
    Materials
    • Block, Stucco
    • Roof: Tile
    Condition
    • New construction: No
    • Year built: 2010

    Utilities & green energy

    • Sewer: Public Sewer
    • Water: Public
    • Utilities for property: Cable Available, Electricity Connected, Sewer Connected, Water Connected

    Community & HOA

    Community
    • Security: Fire Sprinkler System, Gated with Guard, Security Gate, Smoke Detector(s)
    • Senior community: Yes
    • Subdivision: Riverwood By Del Webb
    HOA
    • Has HOA: Yes
    • Amenities included: Pool, Clubhouse, Fitness Center, Gated, Jogging Path, Maintenance Grounds, Maintenance Structure, Management - Full Time, Pickleball, Security, Shuffleboard Court, Spa/Hot Tub, Tennis Court(s)
    • Services included: Insurance, Maintenance Grounds, Maintenance Structure, Pest Control, Security
    • HOA fee: $476 monthly
    • HOA name: Riverwood Del Webb
    • HOA phone: 904-834-3400
    • Second HOA fee: $245 monthly
    Location
    • Region: Ponte Vedra

    Financial & listing details

    • Price per square foot: $211/sqft
    • Tax assessed value: $342,000
    • Annual tax amount: $3,618
    • Date on market: 7/21/2026
    • Listing terms: Cash,Conventional,FHA,VA Loan
    • Road surface type: Asphalt

    Price history

    DateEventPrice
    9/10/2026Sold$380,000-5%$211/sqft
    Source: realMLS #2156396 Report a problem
    9/1/2026Pending sale$400,000$223/sqft
    Source: realMLS #2156396 Report a problem
    7/21/2026Listed for sale$400,000+50.9%$223/sqft
    Source: realMLS #2156396 Report a problem
    2/19/2019Sold$265,000$147/sqft
    Source: Public Record Report a problem
    7/9/2018Sold$265,000-3.6%$147/sqft
    Source: Public Record Report a problem
    5/24/2018Listed for sale$275,000$153/sqft
    Source: RE/MAX UNLIMITED #938130 Report a problem

    Public tax history

    YearProperty taxesTax assessment
    2025$3,618 +13%$252,993 +2.9%
    2024$3,203 +1.9%$245,863 +3%
    2023$3,145 +2.8%$238,702 +3%
    2022$3,059 +0.8%$231,750 +3%
    2021$3,036 -15.9%$225,000 +1.4%
    2020$3,609 -3.8%$222,000
    2019$3,752 $222,000 +41.1%
    2018$3,752 +65.6%$157,287 +2.1%
    2017$2,265 $154,052 -0.9%
    2016$2,265 +0.1%$155,409 +0.7%
    2015$2,262 +9.2%$154,329 +0.8%
    2014$2,072 $153,104 +4.5%
    2013-- $146,448 +1.7%
    2012-- $144,000
    2011-- $144,000
    Find assessor info on the county website

    Neighborhood: 32081

    Nearby schools

    GreatSchools rating
    Get a cash offer in 3 minutes
    Find out how much your home could sell for in as little as 3 minutes with a no-obligation cash offer.
    Estimated market value
    $380,000
    Get a cash offer in 3 minutes
    Find out how much your home could sell for in as little as 3 minutes with a no-obligation cash offer.
    Estimated market value
    $380,000