Welcome to 16 Fawndale Lane in Fountain Inn! Whether you're a first-time homebuyer, looking to downsize, or searching for a smart investment, this 3 bedroom, 2 bathroom home offers an incredible opportunity at a price point that's becoming harder to find. Located in the established Eaglewatch subdivision, you'll enjoy the convenience of being just minutes from I-385 and downtown Fountain Inn, where local favorites like The Mill at Fountain Inn, Steam Coffee & Cream, The Farehouse, and The Slice are just up the road. Inside, the spacious living room welcomes you with soaring vaulted ceilings and a charming built-in bookcase that adds both character and functionality. The open layout flows easily into the dining area and kitchen, making everyday living and entertaining a breeze. The primary suite features tray ceilings, a walk-in closet, and a private ensuite complete with a soaking tub and separate walk-in shower. Two additional bedrooms share a generously sized hall bathroom, offering flexibility for family, guests, or a home office. Step outside to enjoy the fully usable backyard, complete with a large deck that's perfect for grilling, relaxing, or entertaining, plus an outbuilding that provides extra storage for tools, lawn equipment, or hobbies. Combining a fantastic location, functional floor plan, and exceptional value UNDER $300k — this home is one you won't want to miss!
For sale
Price cut: $5K (9/8)
$289,000
16 Fawndale Ln, Fountain Inn, SC 29644
3beds
1,244sqft
Single Family Residence, Residential
Built in ----
0.27 Acres Lot
$283,300 Zestimate®
$232/sqft
$-- HOA
What's special
Private ensuiteCharming built-in bookcaseFully usable backyardPrimary suiteSoaring vaulted ceilingsTray ceilingsGenerously sized hall bathroom
- 22 days
- 719
- 41
Likely to sell faster than
Zillow last checked:
Listing updated:
Listed by:
Daniel Rodgers 864-616-1910,
Keller Williams Greenville Central,
Mark Rucker,
Keller Williams Greenville Central
Source: Greater Greenville AOR,MLS#: 1603213
Facts & features
Interior
Bedrooms & bathrooms
- Bedrooms: 3
- Bathrooms: 2
- Full bathrooms: 2
- Main level bathrooms: 2
- Main level bedrooms: 3
Rooms
- Room types: Laundry, Other/See Remarks
Primary bedroom
- Area: 180
- Dimensions: 15 x 12
Bedroom 2
- Area: 110
- Dimensions: 11 x 10
Bedroom 3
- Area: 140
- Dimensions: 14 x 10
Primary bathroom
- Features: Full Bath, Shower-Separate, Tub-Separate, Walk-In Closet(s)
- Level: Main
Dining room
- Area: 80
- Dimensions: 10 x 8
Kitchen
- Area: 90
- Dimensions: 15 x 6
Living room
- Area: 252
- Dimensions: 18 x 14
Heating
- Natural Gas
Cooling
- Electric
Appliances
- Included: Dishwasher, Refrigerator, Electric Oven, Range, Microwave, Gas Water Heater
- Laundry: 1st Floor, Laundry Closet, Washer Hookup, Laundry Room
Features
- High Ceilings, Ceiling Fan(s), Vaulted Ceiling(s), Ceiling Smooth, Tray Ceiling(s), Walk-In Closet(s), Countertops-Other, Split Floor Plan, Pantry
- Flooring: Carpet, Luxury Vinyl
- Basement: None
- Number of fireplaces: 1
- Fireplace features: Gas Starter
Interior area
- Total interior livable area: 1,244 sqft
Property
Parking
- Total spaces: 2
- Parking features: Attached, Yard Door, Driveway, Paved
- Attached garage spaces: 2
- Has uncovered spaces: Yes
Features
- Levels: One
- Stories: 1
- Patio & porch: Deck, Front Porch
Lot
- Size: 0.27 Acres
- Features: Cul-De-Sac, Sloped, Few Trees, 1/2 Acre or Less
- Topography: Level
Details
- Parcel number: 0337.0201042.00
Construction
Type & style
- Home type: SingleFamily
- Architectural style: Traditional
- Property subtype: Single Family Residence, Residential
Materials
- Vinyl Siding, Brick Veneer
- Foundation: Crawl Space
- Roof: Architectural
Utilities & green energy
- Sewer: Public Sewer
- Water: Public
Community & HOA
Community
- Features: None
- Subdivision: Eagle Watch
HOA
- Has HOA: Yes
- Services included: Street Lights
Location
- Region: Fountain Inn
Financial & listing details
- Price per square foot: $232/sqft
- Tax assessed value: $259,140
- Annual tax amount: $2,066
- Date on market: 9/8/2026
Estimated market value
$283,300
$269,000 - $297,000
$1,762/mo
Price history
| Date | Event | Price |
|---|---|---|
| 9/8/2026 | Price change | $289,000-1.7%$232/sqft |
Source:  Greater Greenville AOR #1603213 Report a problem Greater Greenville AOR #1603213 Report a problem | ||
| 8/11/2026 | Price change | $294,000-1.7%$236/sqft |
Source: Greater Greenville AOR #1597630 Report a problem | ||
| 7/14/2026 | Listed for sale | $299,000+8.7%$240/sqft |
Source: Greater Greenville AOR #1597630 Report a problem | ||
| 3/28/2024 | Sold | $275,000$221/sqft |
Source: Greater Greenville AOR #1518250 Report a problem | ||
| 3/5/2024 | Pending sale | $275,000$221/sqft |
Source: Greater Greenville AOR #1518250 Report a problem | ||
| 2/5/2024 | Listed for sale | $275,000+11.3%$221/sqft |
Source: Greater Greenville AOR #1518250 Report a problem | ||
| 12/22/2023 | Sold | $247,000+42%$199/sqft |
Source: Public Record Report a problem | ||
| 9/25/2020 | Sold | $174,000-0.5%$140/sqft |
Source: Greater Greenville AOR #1422529 Report a problem | ||
| 7/21/2020 | Pending sale | $174,900$141/sqft |
Source: The Ponce Realty Group LLC 3 #1422529 Report a problem | ||
| 7/14/2020 | Price change | $174,900-2.3%$141/sqft |
Source: The Ponce Realty Group LLC 3 #1422529 Report a problem | ||
| 7/3/2020 | Listed for sale | $179,000+8.5%$144/sqft |
Source: Owner Report a problem | ||
| 1/27/2020 | Listing removed | $165,000$133/sqft |
Source: Keller Williams Grv Upst #1402846 Report a problem | ||
| 1/26/2020 | Listed for sale | $165,000$133/sqft |
Source: Keller Williams Grv Upst #1402846 Report a problem | ||
| 11/27/2019 | Listing removed | $165,000$133/sqft |
Source: Keller Williams Grv Upst #1402846 Report a problem | ||
| 10/8/2019 | Price change | $165,000-2.9%$133/sqft |
Source: Keller Williams Grv Upst #1402846 Report a problem | ||
| 9/28/2019 | Listed for sale | $170,000+3%$137/sqft |
Source: Keller Williams Grv Upst #1402846 Report a problem | ||
| 6/1/2019 | Listing removed | $165,000$133/sqft |
Source: Coldwell Banker Caine #1392019 Report a problem | ||
| 5/21/2019 | Price change | $165,000-2.9%$133/sqft |
Source: Coldwell Banker Caine #1392019 Report a problem | ||
| 5/16/2019 | Price change | $170,000-2.9%$137/sqft |
Source: Coldwell Banker Caine #1392019 Report a problem | ||
| 5/10/2019 | Listed for sale | $175,000+30.6%$141/sqft |
Source: Coldwell Banker Caine/Williams #1392019 Report a problem | ||
| 1/6/2017 | Sold | $134,000-2.2%$108/sqft |
Source: Greater Greenville AOR #1333586 Report a problem | ||
| 12/20/2016 | Listed for sale | $137,000$110/sqft |
Source: Keller Williams - Greenville Central #1333586 Report a problem | ||
| 12/3/2016 | Pending sale | $137,000$110/sqft |
Source: Keller Williams - Greenville Central #1333586 Report a problem | ||
| 11/24/2016 | Listed for sale | $137,000-3.5%$110/sqft |
Source: Keller Williams - Greenville Central #1333586 Report a problem | ||
| 10/3/2016 | Listing removed | $142,000$114/sqft |
Source: Keller Williams - Greenville Central #1330523 Report a problem | ||
| 9/29/2016 | Listed for sale | $142,000+44.9%$114/sqft |
Source: Keller Williams - Greenville Central #1330523 Report a problem | ||
| 7/1/2005 | Sold | $98,000+3820%$79/sqft |
Source: Public Record Report a problem | ||
| 1/24/2005 | Sold | $2,500$2/sqft |
Source: Public Record Report a problem | ||
Public tax history
| Year | Property taxes | Tax assessment |
|---|---|---|
| 2025 | $2,066 +1% | $259,140 +5.1% |
| 2024 | $2,046 +33.3% | $246,550 +39.9% |
| 2023 | $1,535 +3.3% | $176,280 |
| 2022 | $1,486 -59.1% | $176,280 |
| 2021 | $3,637 +208.7% | $176,280 +40.7% |
| 2020 | $1,178 0% | $125,330 |
| 2019 | $1,179 +0.2% | $125,330 |
| 2018 | $1,177 | $125,330 +2630.5% |
| 2017 | $1,177 +22% | $4,590 -96% |
| 2016 | $964 +3.9% | $114,800 |
| 2015 | $928 | $114,800 -7.1% |
| 2014 | $928 -4.5% | $123,510 |
| 2013 | $972 +3.5% | $123,510 |
| 2012 | $939 +4.6% | -- |
| 2011 | $897 +0.5% | -- |
| 2010 | $893 | -- |
| 2009 | -- | -- |
| 2008 | -- | -- |
| 2007 | -- | -- |
| 2006 | -- | -- |
| 2005 | -- | -- |
| 2004 | -- | -- |
| 2003 | -- | -- |
| 2002 | -- | -- |
| 2001 | -- | -- |
| 2000 | -- | -- |
Find assessor info on the county website
Monthly payment
Est. payment
Payment breakdown
Explore the cost of this home by adjusting the details. Changes won't be saved.Climate risks
Neighborhood: 29644
Nearby schools
Schools provided by the listing agent
- Elementary: Fountain Inn
- Middle: Bryson
- High: Fountain Inn High
Source: Greater Greenville AOR. This data may not be complete. We recommend contacting the local school district to confirm school assignments for this home.
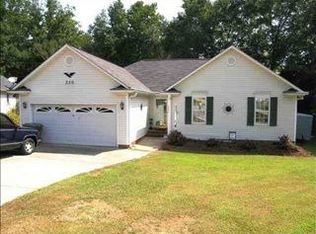
Similar homes
- $320,0003 bd2 ba1.5k sqft204 Flagstar Ct, Fountain Inn, SC 29644For Sale
 MLS ID #1597991, Bo McDonald, Chucktown Homes Team by LPT. Greater Greenville AOR
 - $281,9003 bd3 ba1.5k sqft144 Cranford Rd, Fountain Inn, SC 29644New Construction
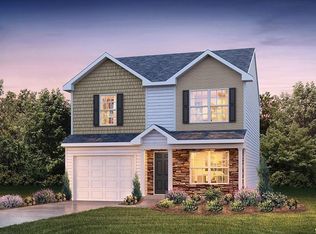 Greater Greenville AOR
 - $329,9993 bd2 ba1.3k sqft118 Forrest Dr, Fountain Inn, SC 29644For Sale
 MLS ID #1604659, Susan McMillen, Howard Hanna Allen Tate - Greenville Downtown. Greater Greenville AOR
 - $283,9003 bd3 ba1.5k sqft126 Cranford Rd, Fountain Inn, SC 29644New ConstructionGreater Greenville AOR
