Discover luxurious living in this north-facing end unit townhome located in the coveted Miry Crossing at Foxmoor community in Robbinsville. Boasting approximately 1,776 +/- square feet of living space, this home offers a blend of elegance and comfort: Upon entry, a hardwood foyer welcomes you, complete with a large walk-in coat closet for convenience. The spacious living room and formal dining room feature hardwood flooring, recessed lighting, and ample space for entertaining guests. The cozy family room is highlighted by a wood-burning fireplace adorned with a custom wood mantel, creating a perfect retreat on chilly evenings. The kitchen is a chef's delight with upgraded cabinets and appliances, complemented by sliding doors leading to a large fenced-in patio, ideal for outdoor relaxation and dining. A full finished basement adds versatility with a den, separate home office or study, laundry room with washer & dryer, and additional storage closet, offering ample space for various needs. The entire main level has decorative crown moldings and recessed lighting. Upstairs, retreat to the vaulted owner's suite featuring a private bath with a soaking tub and a spacious walk-in closet. Two additional generously sized bedrooms and a main bath complete the second floor, providing comfort and privacy for the entire family. Additional features include updated efficient gas heat and central air conditioning for year-round comfort. Located just minutes from shopping, dining, and major highways such as Rt 130, 195, 295, and the NJ Turnpike, this home is a commuter's dream with the Hamilton Train Station less than 10 minutes away. Don't miss out on the opportunity to own this stunning townhome in Robbinsville's desirable Miry Crossing community.
Sold for $606,000
$606,000
16 Faxon Dr, Robbinsville, NJ 08691
3beds
1,776sqft
Townhouse
Built in 2000
2,091 Square Feet Lot
$648,600 Zestimate®
$341/sqft
$3,315 Estimated rent
Home value
$648,600
$616,000 - $681,000
$3,315/mo
Zestimate® history
Owner options
List your home for rent
$3,315/mo
Rent Zestimate®
Find your next renter with Zillow Rental Manager. Plus, with online applications, you can quickly screen prospective tenants – for free.
$3,315/mo
Rent Zestimate®
Refinance and save
$4,457/mo
Est. payment
Refinancing to a lower rate could help reduce your monthly payments and save thousands over the life of the loan.
$4,457/mo
Est. payment
Explore your selling options
Work with a Zillow partner agent
Leverage their expertise and Zillow's premium Showcase listings to get your home seen by more buyers.
Get startedList with your own agent
Get your home in front of millions of buyers by listing it on Zillow.
Learn how to do itSell it yourself
Take full control of how buyers see your home on Zillow by listing For Sale by Owner (FSBO).
List your homeWhat's special
Zillow last checked:
Listing updated:
Listed by:
Joe Lombardo 609-439-7300,
RE/MAX Tri County
Bought with:
Mamta Kashyap, 1970068
Keller Williams Real Estate - Princeton
Source: Bright MLS,MLS#: NJME2045436
Facts & features
Interior
Bedrooms & bathrooms
- Bedrooms: 3
- Bathrooms: 3
- Full bathrooms: 2
- 1/2 bathrooms: 1
- Main level bathrooms: 1
Rooms
- Room types: Living Room, Dining Room, Bedroom 2, Bedroom 3, Kitchen, Family Room, Den, Foyer, Bedroom 1, Study, Laundry, Utility Room, Bathroom 1, Half Bath
Basement
- Area: 0
Heating
- Forced Air, Natural Gas
Cooling
- Central Air, Electric
Appliances
- Included: Gas Water Heater
- Laundry: Laundry Room
Features
- Dry Wall
- Flooring: Carpet, Ceramic Tile, Vinyl, Wood
- Basement: Full,Finished
- Has fireplace: No
Interior area
- Total structure area: 1,776
- Total interior livable area: 1,776 sqft
- Finished area above ground: 1,776
- Finished area below ground: 0
Property
Parking
- Parking features: Parking Lot
Accessibility
- Accessibility features: None
Features
- Levels: Two
- Stories: 2
- Pool features: Community
Lot
- Size: 2,091 Square Feet
Details
- Additional structures: Above Grade, Below Grade
- Parcel number: 1200003 0100239
- Zoning: RPVD
- Special conditions: Standard
Construction
Type & style
- Home type: Townhouse
- Architectural style: Colonial
- Property subtype: Townhouse
Materials
- Vinyl Siding
- Foundation: Concrete Perimeter
- Roof: Asphalt
Condition
- Excellent
- New construction: No
- Year built: 2000
Details
- Builder name: Sharbell
Utilities & green energy
- Electric: Circuit Breakers
- Sewer: Public Sewer
- Water: Public
Community & HOA
Community
- Subdivision: Miry Crossing
HOA
- Has HOA: Yes
- Amenities included: Pool
- HOA fee: $142 monthly
- HOA name: FOXMOOR TOWNHOME ASSOC
Location
- Region: Robbinsville
- Municipality: ROBBINSVILLE TWP
Financial & listing details
- Price per square foot: $341/sqft
- Tax assessed value: $312,100
- Annual tax amount: $9,734
- Date on market: 7/6/2024
- Listing agreement: Exclusive Right To Sell
- Listing terms: Cash,Conventional
- Inclusions: Washer, Dryer, Refrigerator
- Ownership: Fee Simple
Price history
| Date | Event | Price |
|---|---|---|
| 8/16/2024 | Sold | $606,000+1.9%$341/sqft |
Source:  Bright MLS #NJME2045436 Report a problem Bright MLS #NJME2045436 Report a problem | ||
| 7/12/2024 | Contingent | $594,900$335/sqft |
Source: Bright MLS #NJME2045436 Report a problem | ||
| 7/6/2024 | Listed for sale | $594,900+63%$335/sqft |
Source: Bright MLS #NJME2045436 Report a problem | ||
| 2/9/2016 | Listing removed | $2,500$1/sqft |
Source: Gloria Nilson Co. Real Estate #6721525 Report a problem | ||
| 1/23/2016 | Listed for rent | $2,500$1/sqft |
Source: Gloria Nilson Co. Real Estate #6721525 Report a problem | ||
| 9/16/2005 | Sold | $365,000+37.7%$206/sqft |
Source: Public Record Report a problem | ||
| 9/2/2003 | Sold | $265,000+63.2%$149/sqft |
Source: Public Record Report a problem | ||
| 4/7/2000 | Sold | $162,422$91/sqft |
Source: Public Record Report a problem | ||
Public tax history
| Year | Property taxes | Tax assessment |
|---|---|---|
| 2025 | $10,430 | $312,100 |
| 2024 | $10,430 +11.5% | $312,100 |
| 2023 | $9,357 +1.5% | $312,100 |
| 2022 | $9,223 0% | $312,100 |
| 2021 | $9,226 0% | $312,100 |
| 2020 | $9,229 +0.6% | $312,100 |
| 2019 | $9,170 +0.2% | $312,100 |
| 2018 | $9,151 +0.9% | $312,100 |
| 2017 | $9,067 +1.5% | $312,100 |
| 2016 | $8,929 -0.3% | $312,100 |
| 2015 | $8,960 -0.2% | $312,100 |
| 2014 | $8,976 +3% | $312,100 -4.6% |
| 2013 | $8,717 | $327,100 |
Find assessor info on the county website
Neighborhood: 08691
Nearby homes
- $539,400-- bd-- ba1.5k sqft14 Faxon Dr, Robbinsville, NJ 08691Off Market
- $564,1003 bd3 ba1.5k sqft12 Faxon Dr, Robbinsville, NJ 08691Off Market
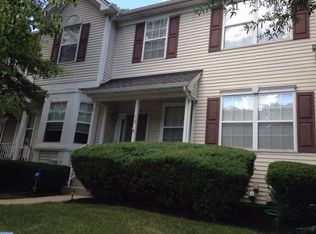
- $536,200-- bd-- ba1.5k sqft10 Faxon Dr, Robbinsville, NJ 08691Off Market
- $586,4003 bd3 ba1.5k sqft8 Faxon Dr, Robbinsville, NJ 08691Off Market
- $--9.09 Acres200 Hutchinson Rd, Trenton, NJ 08691Off Market
- $--1.58 Acres200 Hutchinson Rd, Trenton, NJ 08691Off Market
- $--2.82 Acres200 Hutchinson Rd, Trenton, NJ 08691Off Market
- $581,5003 bd2 ba1.5k sqft6 Faxon Dr, Robbinsville, NJ 08691Off Market
Nearby schools
GreatSchools rating
- 8/10Pond Road Middle SchoolGrades: PK,5-8Distance: 0.5 mi
- 7/10Robbinsville High SchoolGrades: 9-12Distance: 0.9 mi
- 7/10Sharon Elementary SchoolGrades: PK-4Distance: 3 mi
Schools provided by the listing agent
- High: Robbinsville
- District: Robbinsville Twp
Source: Bright MLS. This data may not be complete. We recommend contacting the local school district to confirm school assignments for this home.
Get a cash offer in 3 minutes
Find out how much your home could sell for in as little as 3 minutes with a no-obligation cash offer.
Estimated market value
$648,600
Get a cash offer in 3 minutes
Find out how much your home could sell for in as little as 3 minutes with a no-obligation cash offer.
Estimated market value
$648,600
- New Jersey
- Mercer County
- Trenton
- 08691
- 16 Faxon Dr
Nearby cities
Nearby neighborhoods
Nearby zip codes
Other Trenton Topics
