High Pond Estates! A lovely 55+ community of manufactured homes. Well maintained by original owners of this 2 bedroom and 2 full bath home. Wonderful open-concept floor plan. Covered front porch, lovely back deck, mature plantings and 8 x 10 shed with electric. Brand new furnace and hot water tank July 2025! Central AC replaced 2023, driveway replaced 2024. A splendid home in a welcoming community! ** HOA fee will be fixed for 5 years from the date of purchase. Also marketed as Single Family Ranch MLS# 73415307
Sold for $295,000
$295,000
16 Fieldwood Dr, Bridgewater, MA 02324
2beds
1,264sqft
Mobile Home
Built in 1997
-- sqft lot
$-- Zestimate®
$233/sqft
$-- Estimated rent
Home value
Not available
Estimated sales range
Not available
Not available
Zestimate® history
Owner options
List your home for rent
Find your next renter with Zillow Rental Manager. Plus, with online applications, you can quickly screen prospective tenants – for free.
Refinance and save
$1,860/mo
Est. payment
Refinancing to a lower rate could help reduce your monthly payments and save thousands over the life of the loan.
$1,860/mo
Est. payment
Explore your selling options
Work with a Zillow partner agent
Leverage their expertise and Zillow's premium Showcase listings to get your home seen by more buyers.
Get startedList with your own agent
Get your home in front of millions of buyers by listing it on Zillow.
Learn how to do itSell it yourself
Take full control of how buyers see your home on Zillow by listing For Sale by Owner (FSBO).
List your homeWhat's special
Zillow last checked:
Listing updated:
Listed by:
Adam S. Hayes 781-264-6526,
Milestones Realty 877-652-8726
Bought with:
Kristen Howlett
Boston Connect Real Estate
Source: MLS PIN,MLS#: 73415309
Facts & features
Interior
Bedrooms & bathrooms
- Bedrooms: 2
- Bathrooms: 2
- Full bathrooms: 2
- Main level bathrooms: 1
- Main level bedrooms: 2
Primary bedroom
- Features: Bathroom - Full, Walk-In Closet(s), Flooring - Wall to Wall Carpet, Attic Access
- Level: Main,First
- Area: 199.39
- Dimensions: 12.33 x 16.17
Bedroom 2
- Features: Closet, Flooring - Wall to Wall Carpet
- Level: Main,First
- Area: 162.5
- Dimensions: 12.5 x 13
Primary bathroom
- Features: Yes
Bathroom 1
- Features: Bathroom - Full, Bathroom - With Shower Stall, Skylight, Closet - Linen, Flooring - Vinyl
- Level: Main,First
- Area: 45.48
- Dimensions: 4.92 x 9.25
Bathroom 2
- Features: Bathroom - Full, Bathroom - With Tub & Shower, Closet - Linen, Flooring - Vinyl
- Level: First
- Area: 47.79
- Dimensions: 5.17 x 9.25
Dining room
- Features: Cathedral Ceiling(s), Flooring - Wall to Wall Carpet
- Level: Main,First
- Area: 129.83
- Dimensions: 9.5 x 13.67
Kitchen
- Features: Flooring - Vinyl, Pantry, Breakfast Bar / Nook, Lighting - Overhead
- Level: Main,First
- Area: 158.28
- Dimensions: 12.33 x 12.83
Living room
- Features: Cathedral Ceiling(s), Closet, Flooring - Wall to Wall Carpet, Exterior Access
- Level: Main,First
- Area: 220.94
- Dimensions: 13.67 x 16.17
Heating
- Forced Air, Natural Gas
Cooling
- Central Air
Appliances
- Included: Range, Dishwasher, Trash Compactor, Refrigerator, Washer, Dryer
- Laundry: Main Level, First Floor, Electric Dryer Hookup, Washer Hookup
Features
- Closet, Mud Room
- Flooring: Vinyl, Carpet, Flooring - Vinyl
- Windows: Insulated Windows, Screens
- Has basement: No
- Has fireplace: No
Interior area
- Total structure area: 1,264
- Total interior livable area: 1,264 sqft
- Finished area above ground: 1,264
Property
Parking
- Total spaces: 2
- Parking features: Off Street, Paved
- Uncovered spaces: 2
Accessibility
- Accessibility features: No
Features
- Patio & porch: Deck - Composite, Covered
- Exterior features: Deck - Composite, Covered Patio/Deck, Rain Gutters, Screens
Lot
- Features: Cleared, Level
Details
- Zoning: 0000000000
Construction
Type & style
- Home type: MobileManufactured
- Property subtype: Mobile Home
Materials
- Frame, See Remarks
- Foundation: Other
- Roof: Shingle
Condition
- Year built: 1997
Utilities & green energy
- Electric: 220 Volts, Circuit Breakers, 100 Amp Service
- Sewer: Public Sewer
- Water: Public
- Utilities for property: for Electric Oven, for Electric Dryer, Washer Hookup
Community & HOA
Community
- Features: Shopping, Park, Walk/Jog Trails, Stable(s), Golf, Medical Facility, Laundromat, Bike Path, Conservation Area, Highway Access, House of Worship, Private School, Public School, T-Station, University
- Senior community: Yes
- Subdivision: High Pond Estates
HOA
- Has HOA: Yes
- HOA fee: $776 monthly
Location
- Region: Bridgewater
Financial & listing details
- Price per square foot: $233/sqft
- Date on market: 1/17/2026
- Road surface type: Paved
- Body type: Double Wide
Price history
| Date | Event | Price |
|---|---|---|
| 9/8/2025 | Sold | $295,000+7.3%$233/sqft |
Source: MLS PIN #73415309 Report a problem | ||
| 8/14/2025 | Contingent | $275,000$218/sqft |
Source: MLS PIN #73415307 Report a problem | ||
| 8/13/2025 | Listed for sale | $275,000$218/sqft |
Source: MLS PIN #73415307 Report a problem | ||
Public tax history
Tax history is unavailable.
Neighborhood: 02324
Nearby homes
- $386,2002 bd2 ba1.4k sqft15 Fieldwood Dr, Bridgewater, MA 02324Off Market
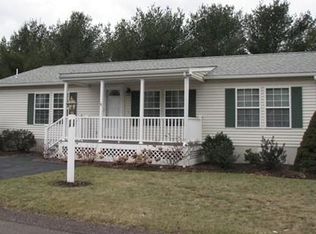
- $342,4002 bd2 ba1.3k sqft11 Country Drive, Bridgewater, MA 02324Off Market

- $370,1002 bd2 ba1.5k sqft47 Country Dr, Bridgewater, MA 02324Off Market

- $294,9002 bd2 ba1.1k sqft5 Country Dr, Bridgewater, MA 02324Sold
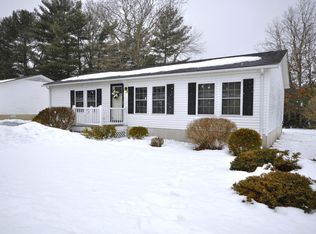
- $347,6003 bd2 ba1.6k sqft8 Fieldwood Dr, Bridgewater, MA 02324Off Market
- $365,5002 bd2 ba1.1k sqft45 Country Dr, Bridgewater, MA 02324Off Market
- $315,0002 bd2 ba1.3k sqft49 Country Dr, Bridgewater, MA 02324Sold
- $451,1003 bd2 ba1.5k sqft21 Country Dr, Bridgewater, MA 02324Off Market
Nearby schools
GreatSchools rating
- 4/10Williams Intermediate SchoolGrades: 3-5Distance: 2.9 mi
- 5/10Bridgewater Middle SchoolGrades: 6-8Distance: 3.1 mi
- 6/10Bridgewater-Raynham RegionalGrades: 9-12Distance: 3.5 mi
- Massachusetts
- Plymouth County
- Bridgewater
- 02324
- 16 Fieldwood Dr
Nearby cities
Nearby zip codes
Other Bridgewater Topics
