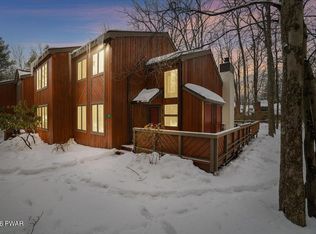
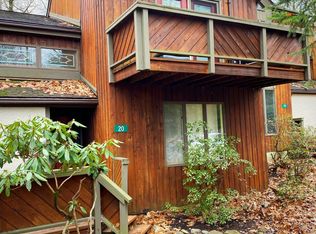
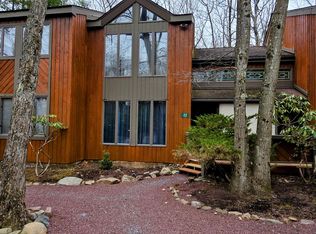
Welcome to LUX BOULDER CABIN, a high-end, luxury townhome ideally situated on Big Boulder Lake in the Pocono Mountains' community of Blue Heron. Our home sits within Big Boulder Ski Resort, & is just a 2-min drive to the lifts & 3-min walk to the Lake Club! It’s also the ONLY completely gutted & renovated unit in the entire community! It’s worth noting that one of the owners has been a professional designer for over 30 years, who’s projects have been featured in industry publications & on radio. The Lake Club offers a pristine beach, where music plays from the tall trees, & guests swim in the heated pools & crystal clear lake. One can also rent kayaks, paddle boards/boats, fishing boats, sailboats, & even pontoon boats! It’s just a festive, resort-like atmosphere. Boulder View Tavern is also located at the Club, & offers indoor & outdoor dining, amazing lake views, live entertainment, & an outdoor bar right on the beach. BVT is our go-to place even during the ski season, but there are many other bars/restaurants a short walk or drive away. — THE LUX DIFFERENCE — We are proud to offer the ONLY unit that has been completely gutted & renovated with a timeless, sophisticated design. Even the doors & windows are new (interior & exterior). We also installed central AC (most BH units DO NOT have AC). Being that it's a designer home, it's outfitted in a highly-functional manner with high-end everything. From the quality furniture to the h&-forged hooks lining the hallway, rest assured knowing you will be staying somewhere special, that makes you feel like you’re on vacation. — THE ENTRYWAY — Upon entering LUX BOULDER CABIN guests immediately realize they are in a designer home, & can't help being captivated by the overall look & feel. A multitude wood species combine with dark metals & geometric shapes to provide an eclectic yet cohesive warmth. The overall style is a sophisticated mix of contemporary & rustic, keeping true to both its architecture, & its natural surroundings. The symmetry of the hovering spherical pendant, embroidered deer head, & distant window draws guests into the main living space. — THE GREAT ROOM — As guests enter the open-concept great room, they continue to be awed. White shiplap covering the ceiling & back wall provides subtle texture, while allowing all the wood tones to shine. The space is comprised of kitchen, bar, dining, & living areas, & just feels right. The fully-stocked high-end kitchen boasts a substantial wood beam, dovetailed maple cabinets, granite counters, tiled backsplash, massive sink with a beautiful faucet, new appliances, & a bar that seats 6. A concealed washer & dryer are conveniently just off the kitchen. The dining area seats 8 more at a stunningly beautiful table, that was custom-made from wood salvaged from a demolished, early 1800’s farmhouse. A super-cool, schoolhouse pendant hovers overhead, & is flanked by a custom-built pine shelf with h& forged iron brackets. Beneath the shelf hangs intricate wood & metal artwork, further pulling together all the various wood tones. The living room has a vaulted ceiling with skylight, & large canvases of local wildlife merged with l&scapes the owner custom designed. A large coffee table melds together a massive sectional sofa & two swivel club chairs. The swivel chairs allow guest to enjoy conversation, as well as the wood-burning fireplace. Above the fireplace hangs a 55” LED Smart TV with a direct-wire, ethernet connection to high-speed internet (1GB/sec), as well as wireless Roku speakers that provide outst&ing sound. The kitchen, dining & living areas are combined, so everyone in the entire space can comfortably enjoy each other’s company, the TV, & the fireplace. Even the lighting was well thought out with perfectly placed, beautiful fixtures & LED dimmers. This is a warm, sophisticated space that lives large. SEE “WHAT I LOVE ABOUT THIS HOME” SECTION FOR MORE INFO.
This property is not currently displayed as for sale or rent on Zillow. This may be different from what's on other websites or public sources.