Skip main navigation
Sold for $360,000
  • $360,000

    16 Fiore Ct, Duryea, PA 18642

    3beds
    1,982sqft
    Residential, Townhouse
    Built in 2008
    0.29 Acres Lot
    $360,200 Zestimate®
    $182/sqft
    $2,208 Estimated rent

    Home value

    $360,200

    $335,000 - $385,000

    $2,208/mo

    Zestimate® history
    Loading
    Loading...

    Owner options

    List your home for rent

    $2,208/mo

    Rent Zestimate®

    Find your next renter with Zillow Rental Manager. Plus, with online applications, you can quickly screen prospective tenants – for free.

    Learn more

    $2,208/mo

    Rent Zestimate®

    Refinance and save

    $2,487/mo

    Est. payment

    Refinancing to a lower rate could help reduce your monthly payments and save thousands over the life of the loan.

    See today's rates

    $2,487/mo

    Est. payment

    Explore your selling options

    Work with a Zillow partner agent

    Leverage their expertise and Zillow's premium Showcase listings to get your home seen by more buyers.

    Get started

    List with your own agent

    Get your home in front of millions of buyers by listing it on Zillow.

    Learn how to do it

    Sell it yourself

    Take full control of how buyers see your home on Zillow by listing For Sale by Owner (FSBO).

    List your home

    What's special

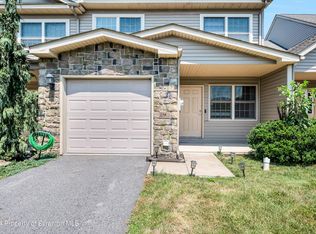
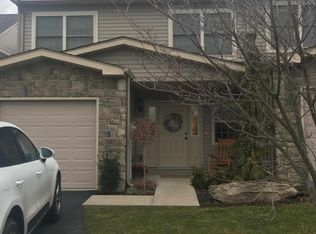
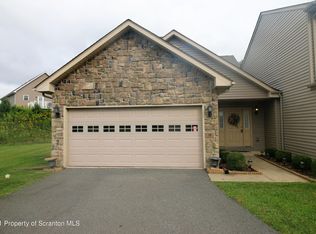
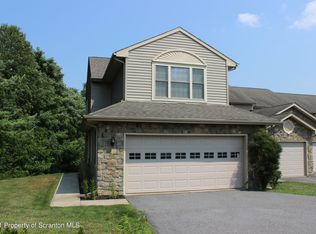
    Welcome to low-maintenance living in this beautifully upgraded end-unit townhome located in the desirable gated community of Forest Heights! Say goodbye to shoveling snow and mowing the lawn -- the community takes care of lawn maintenance and snow removal, including sidewalks, so you can spend more time enjoying the things you love.This spacious three-bedroom, two-and-a-half bath home features a first-floor primary suite with a private bath and walk-in closet, offering comfort and convenience. Higher-end upgrades add to the home's appeal, while the attached two-car garage, additional parking, and whole-house generator provide extra convenience and peace of mind.Enjoy the beauty of the outdoors from the four-season sunroom, a perfect spot for morning coffee, reading, or relaxing while taking in the peaceful wooded surroundings. Step outside to the development's only private patio, nestled in a serene wooded setting. Off the pation is a 5 x 9 brick-bordered garden, ideal for growing vegetables, herbs, or seasonal flowers--or creating your own colorful garden retreat.The unfinished basement offers endless possibilites to create additional living space, a home office, gym, recreation area, or abundant storage, allowing the next homeowner to customize it to their needs.Enjoy all the amenities the community has to offer, including an in-ground pool, fitness center, and clubhouse/activity building. The clubhouse is available for private parties, gatherings, and meetings, providing an excellent space to entertain friends and families.With a first-floor primary suite, four-season sunroom, private wooded area, patio and garden, whole-house generator, attached two-car garage, and truly low-maintenance lifestyle, this Forest Heights townhome offers the perfect combination of comfort, convenience, and carefree living.

    Zillow last checked:

    Listing updated:

    Listed by:

    Amy Kiesinger-Bohenek,

    REALTY NETWORK GROUP

    Bought with:

    Sara Levy, RM425929

    Levy Realty Group

    Source: GSBR as distributed by MLS GRID,MLS#: SC263984MLS Logo

    Facts & features

    Interior

    Bedrooms & bathrooms
    • Bedrooms: 3
    • Bathrooms: 3
    • Full bathrooms: 2
    • 1/2 bathrooms: 1
    Rooms
    • Room types: Bathroom 2, Master Bedroom, Master Bathroom, Living Room, Laundry, Kitchen, Four Season Room, Dining Room, Bedroom 3, Bedroom 2, Bathroom 3
    Primary bedroom
    • Area: 207.37 Square Feet
    • Dimensions: 15.17 x 13.67
    Bedroom 2
    • Area: 134.19 Square Feet
    • Dimensions: 11.42 x 11.75
    Bedroom 3
    • Area: 141.84 Square Feet
    • Dimensions: 11.42 x 12.42
    Primary bathroom
    • Area: 98.43 Square Feet
    • Dimensions: 11.58 x 8.5
    Bathroom 2
    • Area: 29.19 Square Feet
    • Dimensions: 6.25 x 4.67
    Bathroom 3
    • Area: 39.46 Square Feet
    • Dimensions: 4.83 x 8.17
    Dining room
    • Area: 145.13 Square Feet
    • Dimensions: 10.75 x 13.5
    Other
    • Area: 130.28 Square Feet
    • Dimensions: 11.58 x 11.25
    Kitchen
    • Area: 161.82 Square Feet
    • Dimensions: 11.42 x 14.17
    Laundry
    • Area: 82.8 Square Feet
    • Dimensions: 11.42 x 7.25
    Living room
    • Area: 222.98 Square Feet
    • Dimensions: 13.58 x 16.42
    Heating
    • Forced Air, Natural Gas
    Cooling
    • Ceiling Fan(s), Central Air
    Appliances
    • Included: Dishwasher, Washer, Refrigerator, Microwave, Electric Oven, Dryer
    • Laundry: Laundry Room, Main Level
    Features
    • Cathedral Ceiling(s), Walk-In Closet(s), Soaking Tub, Open Floorplan, Kitchen Island, Eat-in Kitchen
    • Flooring: Carpet, Tile, Wood
    • Basement: Concrete,Heated
    • Attic: Crawl Opening
    • Number of fireplaces: 1
    • Fireplace features: Gas, Living Room
    • Common walls with other units/homes: 1 Common Wall,End Unit
    Interior area
    • Total structure area: 1,982
    • Total interior livable area: 1,982 sqft
    • Finished area above ground: 1,982
    • Finished area below ground: 0

    Property

    Parking
    • Total spaces: 2
    • Parking features: Attached, Driveway, Paved, Off Street, Garage
    • Attached garage spaces: 2
    • Has uncovered spaces: Yes
    Features
    • Levels: Two
    • Stories: 2
    • Patio & porch: Patio, Side Porch, Rear Porch
    • Exterior features: Private Yard
    • Pool features: Community, In Ground
    • Fencing: None
    • Frontage length: 50.00
    Lot
    • Size: 0.29 Acres
    • Dimensions: 50 x 19.13 x 19.01 x 26.95 x 192.34 x 19.94 x 202.51
    • Features: Back Yard, Level, Front Yard, Close to Clubhouse
    Details
    • Parcel number: 14D12S1002008000
    • Zoning: R1
    • Other equipment: Generator

    Construction

    Type & style
    • Home type: Townhouse
    • Architectural style: Traditional
    • Property subtype: Residential, Townhouse
    • Attached to another structure: Yes
    Materials
    • Concrete, Vinyl Siding, Stone
    • Foundation: Concrete Perimeter
    • Roof: Composition
    Condition
    • New construction: No
    • Year built: 2008
    Details
    • Warranty included: Yes

    Utilities & green energy

    • Electric: 200 or Less Amp Service
    • Sewer: Public Sewer
    • Water: Public
    • Utilities for property: Electricity Connected, Water Connected, Sewer Connected, Natural Gas Connected

    Community & HOA

    Community
    • Features: Clubhouse, Fitness Center, Pool
    • Security: Gated Community, Security Gate
    • Subdivision: Forest Heights
    Location
    • Region: Duryea

    Financial & listing details

    • Price per square foot: $182/sqft
    • Tax assessed value: $245,000
    • Annual tax amount: $6,270
    • Date on market: 8/13/2026
    • Cumulative days on market: 12 days
    • Listing terms: Cash,VA Loan,Conventional,FHA
    • Inclusions: Refrigerator, electric stove, dishwasher, microwave, washer, dryer and whole house generator
    • Electric utility on property: Yes
    • Road surface type: Asphalt, Paved

    Price history

    DateEventPrice
    9/25/2026Sold$360,000$182/sqft
    Source: GSBR as distributed by MLS GRID #SC263984 Report a problem
    8/28/2026Pending sale$360,000$182/sqft
    Source: Luzerne County AOR #26-4066 Report a problem
    8/13/2026Listed for sale$360,000+28.6%$182/sqft
    Source: GSBR as distributed by MLS GRID #SC263984 Report a problem
    11/24/2021Sold$280,000-3.3%$141/sqft
    Source: Public Record Report a problem
    10/1/2021Price change$289,500-3.3%$146/sqft
    Source: Luzerne County AOR #21-4302 Report a problem
    8/19/2021Listed for sale$299,500-3.1%$151/sqft
    Source: Luzerne County AOR #21-4302 Report a problem
    1/29/2013Listing removed$309,000$156/sqft
    Source: ERA One Source Realty #12-4138 Report a problem
    7/26/2012Listed for sale$309,000$156/sqft
    Source: TNC Report a problem

    Public tax history

    YearProperty taxesTax assessment
    2023$6,148 +2%$245,000
    2022$6,030 +0%$245,000
    2021$6,030 +4.5%$245,000
    2020$5,772 $245,000
    2019$5,772 +2.1%$245,000
    2018$5,650 $245,000
    2017-- $245,000
    2016-- $245,000
    2015$6,010 $245,000 -22.8%
    2014$6,010 $317,300
    2013-- $317,300
    2012-- $317,300
    2011-- $317,300
    2010-- $317,300
    Find assessor info on the county website

    Neighborhood: 18642

    Nearby schools

    GreatSchools rating
    Get pre-qualified for a loan
    At Zillow Home Loans, we can pre-qualify you in as little as 5 minutes with no impact to your credit score.

    An equal housing lender. NMLS #10287.