Charming Split-Level nestled on gorgeous, level .6-acre lot on quiet cul-de-sac. This 3-BR, 1-BA home offers the perfect blend of updated mechanicals plus a blank canvas ready for your personal touches.The Big Ticket Items Are Done! New Roof, New C/A, New Furnace, New Oil Tank (in basement), & updated 200 amp electrical service. Step inside to find a layout brimming with endless possibilities. You will find hardwood floors running throughout the main level (except the kitchen). The inviting family room features a beautiful, statement-making stone fireplace perfect for cozy evenings. Transition outside to the lovely screened porch, an ideal spot for morning coffee or dining alfresco while overlooking your park-like backyard. Convenience is right at your doorstep. The home is just a stone's throw from sought-after Jane Ryan Elementary School & only a half-mile to town offices, public library, ocal shopping, & fantastic dining options. Bring your design ideas, paint swatches, & vision! This home is a rare find for contractors, investors, or savvy buyers looking to build sweat equity in a phenomenal neighborhood. This is an estate sale & is being sold strictly As-Is. The attractive listing price has already been intentionally adjusted to reflect the need for cosmetic updates, offering you an incredible value proposition to move right in and update at your own pace. Don't miss the chance to unlock the full potential of this wonderful propert
For sale
$539,900
16 Floral Lane, Trumbull, CT 06611
3beds
1,762sqft
Single Family Residence
Built in 1965
0.6 Acres Lot
$-- Zestimate®
$306/sqft
$-- HOA
What's special
- 62 days
- 1,429
- 76
Zillow last checked:
Listing updated:
Listed by:
John B. McBride (203)913-7313,
RE/MAX Right Choice 203-268-1118
Source: Smart MLS,MLS#: 24190893
Facts & features
Interior
Bedrooms & bathrooms
- Bedrooms: 3
- Bathrooms: 1
- Full bathrooms: 1
Primary bedroom
- Features: Hardwood Floor
- Level: Main
- Area: 176.85 Square Feet
- Dimensions: 13.1 x 13.5
Bedroom
- Features: Hardwood Floor
- Level: Main
- Area: 127.65 Square Feet
- Dimensions: 11.1 x 11.5
Bedroom
- Features: Hardwood Floor
- Level: Main
- Area: 101.65 Square Feet
- Dimensions: 9.5 x 10.7
Dining room
- Features: Parquet Floor
- Level: Main
- Area: 133.65 Square Feet
- Dimensions: 9.9 x 13.5
Kitchen
- Level: Main
- Area: 280 Square Feet
- Dimensions: 14 x 20
Living room
- Features: Hardwood Floor
- Level: Main
- Area: 286 Square Feet
- Dimensions: 13 x 22
Rec play room
- Features: Wall/Wall Carpet
- Level: Lower
- Area: 278.3 Square Feet
- Dimensions: 11.5 x 24.2
Heating
- Forced Air, Oil
Cooling
- Central Air
Appliances
- Included: Oven/Range, Microwave, Refrigerator, Dishwasher, Water Heater
- Laundry: Lower Level
Features
- Basement: Full,Cooled,Partially Finished,Walk-Out Access
- Attic: Access Via Hatch
- Number of fireplaces: 1
Interior area
- Total structure area: 1,762
- Total interior livable area: 1,762 sqft
- Finished area above ground: 1,486
- Finished area below ground: 276
Property
Parking
- Total spaces: 5
- Parking features: Attached, Paved, Driveway, Garage Door Opener, Private
- Attached garage spaces: 1
- Has uncovered spaces: Yes
Features
- Levels: Multi/Split
- Patio & porch: Screened, Porch, Patio
Lot
- Size: 0.6 Acres
- Features: Level, Cul-De-Sac
Details
- Parcel number: 390918
- Zoning: A
Construction
Type & style
- Home type: SingleFamily
- Architectural style: Split Level
- Property subtype: Single Family Residence
Materials
- Shingle Siding, Wood Siding
- Foundation: Concrete Perimeter
- Roof: Asphalt
Condition
- New construction: No
- Year built: 1965
Utilities & green energy
- Sewer: Public Sewer
- Water: Public
Community & HOA
Community
- Features: Golf, Health Club, Library, Medical Facilities, Park, Pool, Shopping/Mall, Tennis Court(s)
- Security: Security System
- Subdivision: Long Hill
HOA
- Has HOA: No
Location
- Region: Trumbull
Financial & listing details
- Price per square foot: $306/sqft
- Tax assessed value: $241,710
- Annual tax amount: $8,882
- Date on market: 7/15/2026
Estimated market value
Not available
Estimated sales range
Not available
Not available
Price history
| Date | Event | Price |
|---|---|---|
| 7/18/2026 | Listed for sale | $539,900$306/sqft |
Source:  Smart MLS #24190893 Report a problem Smart MLS #24190893 Report a problem | ||
Public tax history
| Year | Property taxes | Tax assessment |
|---|---|---|
| 2025 | $8,882 +2.9% | $241,710 |
| 2024 | $8,630 +1.6% | $241,710 |
| 2023 | $8,493 +1.6% | $241,710 |
| 2022 | $8,356 +13.2% | $241,710 +19.1% |
| 2021 | $7,379 +2% | $202,930 |
| 2020 | $7,237 +2.3% | $202,930 |
| 2018 | $7,075 +1.9% | $202,930 |
| 2017 | $6,944 +2.2% | $202,930 0% |
| 2015 | $6,794 +2.2% | $203,000 |
| 2014 | $6,650 +2.7% | $203,000 |
| 2013 | $6,474 +3.8% | $203,000 |
| 2012 | $6,234 -4.6% | $203,000 -20.8% |
| 2011 | $6,536 -3.8% | $256,300 -5% |
| 2010 | $6,796 +4.7% | $269,700 |
| 2009 | $6,492 +0.9% | $269,700 |
| 2008 | $6,435 +5.1% | $269,700 |
| 2007 | $6,122 +2.6% | $269,700 |
| 2006 | $5,968 +14% | $269,700 +60.6% |
| 2005 | $5,236 +6.4% | $167,920 |
| 2004 | $4,923 +6.4% | $167,920 +0% |
| 2003 | $4,629 +14.9% | $167,900 |
| 2001 | $4,030 +7.9% | $167,900 +20% |
| 2000 | $3,736 +6.8% | $139,930 |
| 1999 | $3,498 | $139,930 |
Find assessor info on the county website
Monthly payment
Est. payment
Payment breakdown
Explore the cost of this home by adjusting the details. Changes won't be saved.Climate risks
Neighborhood: Long Hill
Nearby schools
Schools provided by the listing agent
- Elementary: Jane Ryan
- Middle: Madison
- High: Trumbull
Source: Smart MLS. This data may not be complete. We recommend contacting the local school district to confirm school assignments for this home.
Similar homes
- $565,0003 bd2 ba1.7k sqft59 Springwood Drive, Trumbull, CT 06611For Sale
 MLS ID #24206537, Angel Torres, Century 21 Scala Group. Smart MLS
 - $550,0003 bd2 ba1.8k sqft55 Old Sawmill Road, Trumbull, CT 06611For Sale
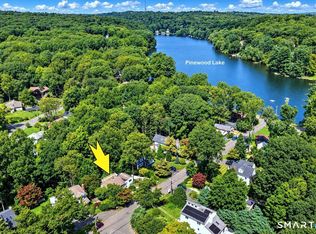 MLS ID #24201957, Victoria Scarnuley, Coldwell Banker Realty. Smart MLS
 - $525,0003 bd2 ba1.5k sqft86 Crown Street, Trumbull, CT 06611For Sale
 MLS ID #24203787, Erika Portanova Songer, William Pitt Sotheby's Int'l. Smart MLS
 - $550,0002 bd2 ba1.1k sqft464 Church Hill Road, Trumbull, CT 06611For Sale
 MLS ID #24206471, Ruth O. Held, Coldwell Banker Realty. Smart MLS
 - $640,0003 bd2 ba1.4k sqft4280 Madison Avenue, Trumbull, CT 06611For SaleMLS ID #24205611, Marcelino Molina, Coldwell Banker Realty. Smart MLS
- $529,9903 bd1 ba1.1k sqft35 Columbine Drive, Trumbull, CT 06611For SaleMLS ID #24205647, Seth Caslin, Sailpoint Property Group. Smart MLS
- $609,9993 bd2 ba1.7k sqft32 Crown Street, Trumbull, CT 06611For SaleMLS ID #24205430, Kenny Zerella, William Raveis Real Estate. Smart MLS
- $499,9003 bd1 ba1.2k sqft5167 Main Street, Trumbull, CT 06611For SaleMLS ID #24205095, Kristin Egmont, Coldwell Banker Realty. Smart MLS
- $525,0004 bd2 ba1.4k sqft176 Stonehouse Road, Trumbull, CT 06611For SaleMLS ID #24167415, Avery Saitta, RE/MAX Heritage. Smart MLS
- $589,0004 bd2 ba1.4k sqft100 Flint Street, Trumbull, CT 06611For SaleMLS ID #24204836, Cathie Taylor, BHGRE Gaetano Marra Homes. Smart MLS
- $539,9004 bd2 ba1.6k sqft34 Lansing Avenue, Trumbull, CT 06611For SaleMLS ID #24190923, JaKeith Action Jackson, ASJ Realty Partners. Smart MLS
- $527,5004 bd3 ba2.3k sqft333 Stonebridge Lane, Trumbull, CT 06611For SaleMLS ID #24203585, Denise Walsh, William Raveis Real Estate. Smart MLS
- $575,0004 bd3 ba1.8k sqft12 Sunset Avenue, Trumbull, CT 06611For SaleMLS ID #24162802, Karin Stocknoff, Century 21 AllPoints Realty. Smart MLS
- $799,9004 bd3 ba2.2k sqft31 Jackson Drive, Trumbull, CT 06611For SaleMLS ID #24206168, Karly Worth, Call It Closed Realty. Smart MLS
- $600,0003 bd2 ba2.2k sqft22 Larkspur Drive, Trumbull, CT 06611For SaleMLS ID #24172293, Hyacinth Dolor, Global Real Estate Services, LLC. Smart MLS
- $725,0004 bd4 ba2.5k sqft128 Old Dike Road, Trumbull, CT 06611For SaleMLS ID #24204437, Victoria Scarnuley, Coldwell Banker Realty. Smart MLS
- $524,9004 bd2 ba2.1k sqft26 Powell Terrace, Bridgeport, CT 06604For SaleMLS ID #24206934, Kostas B. Travisano, Sailpoint Property Group. Smart MLS
- $694,9993 bd2 ba1.8k sqft21 Twin Circle Drive, Trumbull, CT 06611For SaleMLS ID #24200491, Jim Stobie, Berkshire Hathaway NE Prop.. Smart MLS
- $539,9002 bd2 ba1.7k sqftTrumbull Town Commons, Trumbull, CT 06611For SaleMLS ID #24187652, Kristen Heinrich, BHGRE Gaetano Marra Homes. Smart MLS
- $475,0003 bd2 ba1.9k sqft866 Merritt Street, Bridgeport, CT 06606For SaleMLS ID #24207205, Eric Bergers, William Raveis Real Estate. Smart MLS
