Welcome to this charming bungalow nestled at the end of a quiet dead-end street in the heart of Islington. Step inside through the front wrap-around enclosed porch and find a home filled with character and warmth. The first floor boasts a formal living room and dining room with soaring ceilings and hardwood floors, a cozy family room, an enclosed 3-season sunroom, an eat-in kitchen, and full bath. Three spacious bedrooms complete the first floor. The upstairs is framed and ready for your personal touch — a blank canvas for your imagination. The walk-out lower level is finished and includes an updated full bath and a galley kitchen, perfect for additional living space or a guest suite. Spacious, level backyard with patio. This fabulous location is close to Westwood’s top-rated schools, multiple commuting routes, the Islington Commuter Rail, and the Village of Islington, which is filled with restaurants and shops. Also located near Legacy Place, University Station, and Hale Reservation.
Sold for $780,000
$780,000
16 Ford Pl, Westwood, MA 02090
3beds
1,897sqft
Single Family Residence
Built in 1927
9,570 Square Feet Lot
$828,100 Zestimate®
$411/sqft
$4,127 Estimated rent
Home value
$828,100
$762,000 - $903,000
$4,127/mo
Zestimate® history
Owner options
List your home for rent
$4,127/mo
Rent Zestimate®
Find your next renter with Zillow Rental Manager. Plus, with online applications, you can quickly screen prospective tenants – for free.
$4,127/mo
Rent Zestimate®
Refinance and save
$5,222/mo
Est. payment
Refinancing to a lower rate could help reduce your monthly payments and save thousands over the life of the loan.
$5,222/mo
Est. payment
Explore your selling options
Work with a Zillow partner agent
Leverage their expertise and Zillow's premium Showcase listings to get your home seen by more buyers.
Get startedList with your own agent
Get your home in front of millions of buyers by listing it on Zillow.
Learn how to do itSell it yourself
Take full control of how buyers see your home on Zillow by listing For Sale by Owner (FSBO).
List your homeWhat's special
Cozy family roomGalley kitchenEat-in kitchenSpacious level backyardQuiet dead-end streetHardwood floorsCharacter and warmth
Zillow last checked:
Listing updated:
Listed by:
Kandi Pitrus 508-277-0190,
Berkshire Hathaway HomeServices Commonwealth Real Estate 508-359-2355
Bought with:
Dream Team
Dreamega International Realty LLC
Source: MLS PIN,MLS#: 73336918
Facts & features
Interior
Bedrooms & bathrooms
- Bedrooms: 3
- Bathrooms: 2
- Full bathrooms: 2
Primary bedroom
- Features: Closet, Flooring - Hardwood
- Level: First
Bedroom 2
- Features: Closet, Flooring - Hardwood
- Level: First
Bedroom 3
- Features: Closet, Flooring - Hardwood
- Level: First
Primary bathroom
- Features: No
Bathroom 1
- Features: Bathroom - Full, Bathroom - Tiled With Tub & Shower, Flooring - Stone/Ceramic Tile
- Level: First
Bathroom 2
- Features: Bathroom - Full, Bathroom - Tiled With Shower Stall, Flooring - Stone/Ceramic Tile
- Level: Basement
Dining room
- Features: Flooring - Hardwood
- Level: First
Family room
- Features: Flooring - Wall to Wall Carpet, Window(s) - Picture
- Level: First
Kitchen
- Features: Flooring - Stone/Ceramic Tile, Dining Area, Pantry
- Level: First
Living room
- Features: Flooring - Hardwood, Window(s) - Bay/Bow/Box
- Level: First
Heating
- Hot Water, Steam, Natural Gas
Cooling
- None
Appliances
- Included: Gas Water Heater, Water Heater, Range, Dishwasher, Disposal, Microwave
- Laundry: Electric Dryer Hookup, Washer Hookup
Features
- Closet, Ceiling Fan(s), Closet/Cabinets - Custom Built, Vestibule, Sun Room, Play Room
- Flooring: Tile, Hardwood, Flooring - Wall to Wall Carpet, Flooring - Stone/Ceramic Tile
- Basement: Full,Finished,Walk-Out Access,Interior Entry
- Has fireplace: No
Interior area
- Total structure area: 1,897
- Total interior livable area: 1,897 sqft
- Finished area above ground: 1,897
Property
Parking
- Total spaces: 2
- Parking features: Attached, Heated Garage, Oversized, Paved Drive, Off Street, Paved
- Attached garage spaces: 1
- Uncovered spaces: 1
Accessibility
- Accessibility features: No
Features
- Patio & porch: Porch - Enclosed, Patio
- Exterior features: Porch - Enclosed, Patio
Lot
- Size: 9,570 Square Feet
- Features: Level
Details
- Parcel number: M:016 B:000 L:121,300306
- Zoning: res
Construction
Type & style
- Home type: SingleFamily
- Architectural style: Bungalow
- Property subtype: Single Family Residence
Materials
- Frame
- Foundation: Concrete Perimeter
- Roof: Shingle
Condition
- Year built: 1927
Utilities & green energy
- Sewer: Public Sewer
- Water: Public
- Utilities for property: for Electric Range, for Electric Oven, for Electric Dryer, Washer Hookup
Community & HOA
Community
- Features: Public Transportation, Shopping, Pool, Tennis Court(s), Park, Walk/Jog Trails, Golf, Conservation Area, Highway Access, House of Worship, Private School, Public School, T-Station
- Security: Security System
- Subdivision: Islington
HOA
- Has HOA: No
Location
- Region: Westwood
Financial & listing details
- Price per square foot: $411/sqft
- Tax assessed value: $652,800
- Annual tax amount: $8,362
- Date on market: 9/25/2026
- Listing terms: Contract
- Exclusions: Excluding Fridge In Basement.
Price history
| Date | Event | Price |
|---|---|---|
| 3/31/2025 | Sold | $780,000-2.5%$411/sqft |
Source: MLS PIN #73336918 Report a problem | ||
| 2/20/2025 | Listed for sale | $799,900+0.1%$422/sqft |
Source: MLS PIN #73336918 Report a problem | ||
| 12/17/2024 | Listing removed | $799,000$421/sqft |
Source: MLS PIN #73283941 Report a problem | ||
| 11/13/2024 | Price change | $799,000-3.7%$421/sqft |
Source: MLS PIN #73283941 Report a problem | ||
| 10/17/2024 | Price change | $829,900-2.2%$437/sqft |
Source: MLS PIN #73283941 Report a problem | ||
| 9/17/2024 | Price change | $849,000-3.4%$448/sqft |
Source: MLS PIN #73283941 Report a problem | ||
| 9/12/2024 | Price change | $879,000-1.1%$463/sqft |
Source: MLS PIN #73283941 Report a problem | ||
| 9/3/2024 | Listed for sale | $889,000$469/sqft |
Source: MLS PIN #73283941 Report a problem | ||
| 8/31/2024 | Listing removed | $889,000$469/sqft |
Source: MLS PIN #73271423 Report a problem | ||
| 7/31/2024 | Listed for sale | $889,000$469/sqft |
Source: MLS PIN #73271423 Report a problem | ||
Public tax history
| Year | Property taxes | Tax assessment |
|---|---|---|
| 2025 | $8,362 | $652,800 |
| 2024 | $8,362 +2.6% | $652,800 +14.6% |
| 2023 | $8,148 -1.9% | $569,800 +1.8% |
| 2022 | $8,305 +7.3% | $560,000 +7% |
| 2021 | $7,737 +1.9% | $523,450 |
| 2020 | $7,595 +1.7% | $523,450 +2.7% |
| 2019 | $7,469 +2.8% | $509,800 +5.9% |
| 2018 | $7,265 +6.2% | $481,450 +2.5% |
| 2017 | $6,843 +2.7% | $469,650 +3.3% |
| 2016 | $6,663 -1.5% | $454,500 +2.4% |
| 2015 | $6,765 +16% | $443,900 +17.2% |
| 2014 | $5,833 +1.4% | $378,750 -2% |
| 2013 | $5,752 +2.8% | $386,300 |
| 2012 | $5,594 +6.6% | $386,300 +1.8% |
| 2011 | $5,250 +5.8% | $379,600 |
| 2010 | $4,961 -3.2% | $379,600 -11% |
| 2009 | $5,123 +3.4% | $426,600 +1.1% |
| 2008 | $4,954 +10.7% | $421,950 +1.2% |
| 2007 | $4,475 +3.5% | $417,050 |
| 2006 | $4,325 -5.5% | $417,050 +9.1% |
| 2005 | $4,575 -7.6% | $382,200 |
| 2004 | $4,953 +39.2% | $382,200 +23% |
| 2003 | $3,559 +20.2% | $310,800 +40.4% |
| 2001 | $2,960 +32.1% | $221,400 +39.4% |
| 1995 | $2,241 | $158,850 |
Find assessor info on the county website
Neighborhood: 02090
Nearby homes
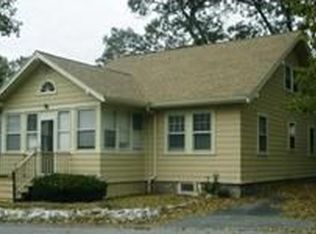
- $735,0004 bd2 ba1.3k sqft14 Ford Pl, Westwood, MA 02090Off Market
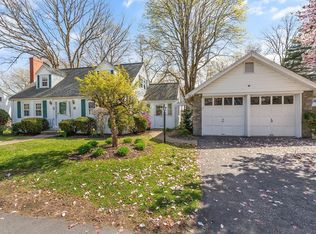
- $853,3003 bd2 ba1.2k sqft27 Hillview Rd, Westwood, MA 02090Off Market
- $910,0003 bd2 ba1.5k sqft25 Hillview Rd, Westwood, MA 02090Sold
- $987,4005 bd3 ba3k sqft92 Washington St, Westwood, MA 02090Off Market
- $794,9004 bd3 ba1.9k sqft94 Washington St, Westwood, MA 02090Off Market
- $871,8004 bd2 ba2.2k sqft16 Curtis St, Westwood, MA 02090Off Market
- $925,0003 bd2 ba1.9k sqft35 Hillview Rd, Westwood, MA 02090Off Market
- $--2 bd1 ba900 sqft35 Hillview Rd #1, Westwood, MA 02090Off Market
Nearby schools
GreatSchools rating
- 9/10Pine Hill Elementary SchoolGrades: K-5Distance: 0.3 mi
- 8/10E W Thurston Middle SchoolGrades: 6-8Distance: 1.9 mi
- 10/10Westwood High SchoolGrades: 9-12Distance: 1.7 mi
Schools provided by the listing agent
- Elementary: Pine Hill
- Middle: Thurston Middle
- High: Westwood High
Source: MLS PIN. This data may not be complete. We recommend contacting the local school district to confirm school assignments for this home.
Get a cash offer in 3 minutes
Find out how much your home could sell for in as little as 3 minutes with a no-obligation cash offer.
Estimated market value
$828,100
Get a cash offer in 3 minutes
Find out how much your home could sell for in as little as 3 minutes with a no-obligation cash offer.
Estimated market value
$828,100
- Massachusetts
- Norfolk County
- Westwood
- 02090
- 16 Ford Pl
