Skip main navigation
Sold for $226,000
  • $226,000

    16 Fordham Ave, New Castle, DE 19720

    3beds
    1,250sqft
    Single Family Residence
    Built in 1950
    6,969 Square Feet Lot
    $281,600 Zestimate®
    $181/sqft
    $2,060 Estimated rent

    Home value

    $281,600

    $259,000 - $304,000

    $2,060/mo

    Zestimate® history
    Loading
    Loading...

    Owner options

    List your home for rent

    $2,060/mo

    Rent Zestimate®

    Find your next renter with Zillow Rental Manager. Plus, with online applications, you can quickly screen prospective tenants – for free.

    Learn more

    $2,060/mo

    Rent Zestimate®

    Refinance and save

    $1,084/mo

    Est. payment

    Refinancing to a lower rate could help reduce your monthly payments and save thousands over the life of the loan.

    See today's rates

    $1,084/mo

    Est. payment

    Explore your selling options

    Work with a Zillow partner agent

    Leverage their expertise and Zillow's premium Showcase listings to get your home seen by more buyers.

    Get started

    List with your own agent

    Get your home in front of millions of buyers by listing it on Zillow.

    Learn how to do it

    Sell it yourself

    Take full control of how buyers see your home on Zillow by listing For Sale by Owner (FSBO).

    List your home

    What's special

    Detached garageMature greeneryFull unfinished basementOriginal solid hardwood flooringGood closet spaceRich wood cabinetryCozy laundry area
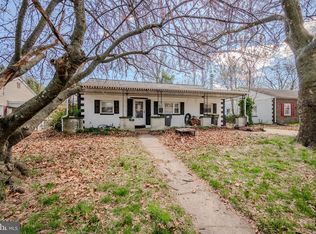
    Welcome to 16 Fordham Ave, a beautifully maintained ranch-style home located in the desirable Wilmington Manor Gardens community of New Castle. With 3 generously sized bedrooms, 1 full bath, and 1,250 square feet of comfortable living space, this home offers the perfect blend of classic charm and modern potential. Whether you're a first-time homebuyer, downsizing, or looking for a property with room to grow, this delightful residence checks all the boxes. Step inside to a bright and open layout featuring original, solid hardwood flooring throughout the main level. The spacious living room is filled with natural light from large front windows and offers a seamless flow into the dining area, ideal for entertaining or everyday living. The dining room also features wood floors, overhead lighting, a ceiling fan, and easy access to the kitchen. The kitchen is warm and functional, showcasing rich wood cabinetry, ample counter space, overhead lighting, and a built-in dishwasher. A cozy laundry area is conveniently tucked into the kitchen for maximum efficiency. Whether you're whipping up a quick meal or prepping for a gathering, this space is well-equipped to meet your needs. All three bedrooms are comfortably sized with hardwood flooring, good closet space, and ceiling fans in select rooms. The hall bathroom is both stylish and functional, featuring a large walk-in shower with sliding glass doors, a handsome wood vanity, and a full-width mirror. Downstairs, the full unfinished basement offers incredible storage or the opportunity to create your dream rec room, home gym, or additional living quarters. The possibilities are endless. The exterior is just as inviting. A long driveway runs along the side of the home and leads to a detached garage with additional parking space behind the house. The driveway wraps around the rear, providing a versatile patio area and even more room for parking or outdoor entertaining. The 0.16-acre lot is surrounded by mature greenery, offering privacy and a peaceful setting. Located just minutes from popular restaurants, retail shopping, and major highways including I-95 and Route 13, 16 Fordham Ave delivers convenience, comfort, and future potential all in one. Don’t miss your chance to own this well-loved gem in a quiet and friendly neighborhood, schedule your private tour today!

    Zillow last checked:

    Listing updated:

    Listed by:

    Dan Shainsky 302-249-3880,

    Coldwell Banker Realty,

    Listing Team: Showtimere Team, Co-Listing Agent: Eric Brinker 302-377-1292,

    Coldwell Banker Realty

    Bought with:

    NON MEMBER, 0225194075

    Non Subscribing Office

    Source: Bright MLS,MLS#: DENC2082528MLS Logo

    Facts & features

    Interior

    Bedrooms & bathrooms
    • Bedrooms: 3
    • Bathrooms: 1
    • Full bathrooms: 1
    • Main level bathrooms: 1
    • Main level bedrooms: 3
    Rooms
    • Room types: Living Room, Dining Room, Primary Bedroom, Bedroom 2, Bedroom 3, Kitchen, Full Bath
    Primary bedroom
    • Level: Main
    Bedroom 2
    • Level: Main
    Bedroom 3
    • Level: Main
    Dining room
    • Level: Main
    Other
    • Level: Main
    Kitchen
    • Level: Main
    Living room
    • Level: Main
    Heating
    • Forced Air, Natural Gas
    Cooling
    • Central Air, Electric
    Appliances
    • Included: Gas Water Heater
    Features
    • Flooring: Hardwood
    • Basement: Full
    • Has fireplace: No
    Interior area
    • Total structure area: 1,250
    • Total interior livable area: 1,250 sqft
    • Finished area above ground: 1,250
    • Finished area below ground: 0

    Property

    Parking
    • Total spaces: 4
    • Parking features: Garage Faces Rear, Storage, Asphalt, Concrete, Detached, Driveway
    • Garage spaces: 1
    • Uncovered spaces: 3
    Accessibility
    • Accessibility features: None
    Features
    • Levels: Two
    • Stories: 2
    • Pool features: None
    Lot
    • Size: 6,969 Square Feet
    • Dimensions: 60.00 x 110.60
    Details
    • Additional structures: Above Grade, Below Grade
    • Parcel number: 10025.20148
    • Zoning: NC6.5
    • Special conditions: Standard

    Construction

    Type & style
    • Home type: SingleFamily
    • Architectural style: Ranch/Rambler
    • Property subtype: Single Family Residence
    Materials
    • Brick
    • Foundation: Block
    • Roof: Pitched
    Condition
    • New construction: No
    • Year built: 1950

    Utilities & green energy

    • Sewer: Public Sewer
    • Water: Public

    Community & HOA

    Community
    • Subdivision: Wilm Manor Gardens
    HOA
    • Has HOA: No
    Location
    • Region: New Castle

    Financial & listing details

    • Price per square foot: $181/sqft
    • Tax assessed value: $283,400
    • Annual tax amount: $1,510
    • Date on market: 6/5/2025
    • Listing agreement: Exclusive Right To Sell
    • Ownership: Fee Simple

    Price history

    DateEventPrice
    7/11/2025Sold$226,000+2.8%$181/sqft
    Source: Bright MLS #DENC2082528 Report a problem
    6/15/2025Pending sale$219,900$176/sqft
    Source: Bright MLS #DENC2082528 Report a problem
    6/5/2025Listed for sale$219,900$176/sqft
    Source: Bright MLS #DENC2082528 Report a problem

    Public tax history

    YearProperty taxesTax assessment
    2025-- $283,400 +544.1%
    2024$206 +9.6%$44,000
    2023$188 +0.7%$44,000
    2022$187 +0.6%$44,000
    2021$186 -0.3%$44,000
    2020$186 +0.8%$44,000
    2019$185 +4.3%$44,000
    2017$177 +13.9%$44,000
    2016$155 $44,000
    2015$155 $44,000
    2014-- $44,000
    2013-- $44,000
    2012-- $44,000
    2011-- $44,000
    2010-- $44,000
    2009-- $44,000
    2008-- $44,000
    2007-- $44,000
    2006-- $44,000
    2005-- $44,000
    2004-- $44,000
    2003-- $44,000
    2002-- $44,000
    2001-- $44,000
    Find assessor info on the county website

    Neighborhood: 19720

    Nearby schools

    GreatSchools rating
    Schools provided by the listing agent
    • District: Colonial

    Source: Bright MLS. This data may not be complete. We recommend contacting the local school district to confirm school assignments for this home.

    Get a cash offer in 3 minutes
    Find out how much your home could sell for in as little as 3 minutes with a no-obligation cash offer.
    Estimated market value
    $281,600
    Get a cash offer in 3 minutes
    Find out how much your home could sell for in as little as 3 minutes with a no-obligation cash offer.
    Estimated market value
    $281,600