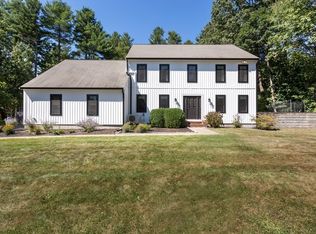
**Open House Saturday 3/29 11am - 1:30pm** You'll love this stunning custom expanded cape w/ first floor primary suite tucked away on a private 1.38 acre lot in the very desirable town of Mendon! This home has been updated extensively over the last few years including roof, siding, air conditioning, fencing, trimwork, primary bathroom, patio, gutters, gutter guards, well pump, lighting, carpeting, flooring, walkways, shed, driveway and more! Other features of this special home include: custom kitchen w/ 10' quartz island & pantry, cozy living room w/ pellet stove, first floor laundry room, first floor sun room, 12 zone irrigation, water filtration system, immaculate garage w/ epoxy flooring, and basement w/ epoxy flooring, cabinets & custom shelving. This home will please the most discerning of buyers. Don't miss it!
Sold for $895,000
$895,000
16 Forest Park Dr, Mendon, MA 01756
4beds
2,762sqft
Single Family Residence
Built in 1991
1.38 Acres Lot
$914,400 Zestimate®
$324/sqft
$4,421 Estimated rent
Home value
$914,400
$832,000 - $1.01M
$4,421/mo
Zestimate® history
Owner options
List your home for rent
$4,421/mo
Rent Zestimate®
Find your next renter with Zillow Rental Manager. Plus, with online applications, you can quickly screen prospective tenants – for free.
$4,421/mo
Rent Zestimate®
Refinance and save
$6,103/mo
Est. payment
Refinancing to a lower rate could help reduce your monthly payments and save thousands over the life of the loan.
$6,103/mo
Est. payment
Explore your selling options
Work with a Zillow partner agent
Leverage their expertise and Zillow's premium Showcase listings to get your home seen by more buyers.
Get startedList with your own agent
Get your home in front of millions of buyers by listing it on Zillow.
Learn how to do itSell it yourself
Take full control of how buyers see your home on Zillow by listing For Sale by Owner (FSBO).
List your homeWhat's special
Epoxy flooringImmaculate garageFirst floor sun roomFirst floor laundry roomCabinets and custom shelvingCustom kitchen
Zillow last checked:
Listing updated:
Listed by:
Erika Collins 617-866-8070,
Collins Realty Group, LLC 617-866-8070
Bought with:
THE LASH GROUP
Keller Williams Boston MetroWest
Source: MLS PIN,MLS#: 73350553
Facts & features
Interior
Bedrooms & bathrooms
- Bedrooms: 4
- Bathrooms: 3
- Full bathrooms: 2
- 1/2 bathrooms: 1
Primary bedroom
- Features: Walk-In Closet(s), Flooring - Hardwood, Lighting - Overhead, Crown Molding
- Level: First
Bedroom 2
- Features: Closet, Flooring - Wall to Wall Carpet, Lighting - Overhead
- Level: Second
Bedroom 3
- Features: Closet, Flooring - Wall to Wall Carpet, Lighting - Overhead
- Level: Second
Bedroom 4
- Features: Closet, Flooring - Hardwood, Lighting - Overhead
- Level: Second
Primary bathroom
- Features: Yes
Bathroom 1
- Features: Bathroom - Half, Flooring - Stone/Ceramic Tile
- Level: First
Bathroom 2
- Features: Bathroom - Full, Bathroom - Tiled With Shower Stall, Closet - Linen, Countertops - Stone/Granite/Solid, Double Vanity
- Level: First
Bathroom 3
- Features: Bathroom - Full, Bathroom - With Tub & Shower, Closet - Linen, Flooring - Stone/Ceramic Tile
- Level: Second
Dining room
- Features: Flooring - Hardwood, Chair Rail, Lighting - Pendant, Crown Molding
- Level: First
Kitchen
- Features: Flooring - Stone/Ceramic Tile, Pantry, Countertops - Stone/Granite/Solid, Kitchen Island, Open Floorplan, Recessed Lighting, Stainless Steel Appliances, Wine Chiller, Lighting - Pendant, Crown Molding
- Level: Main,First
Living room
- Features: Wood / Coal / Pellet Stove, Ceiling Fan(s), Flooring - Hardwood, Open Floorplan, Recessed Lighting, Crown Molding
- Level: First
Heating
- Forced Air, Electric Baseboard, Oil
Cooling
- Central Air
Appliances
- Included: Electric Water Heater, Range, Dishwasher, Microwave, Refrigerator, Wine Refrigerator
- Laundry: Flooring - Stone/Ceramic Tile, First Floor, Electric Dryer Hookup, Washer Hookup
Features
- Ceiling Fan(s), Sun Room, Internet Available - Broadband
- Flooring: Wood, Tile, Carpet, Flooring - Stone/Ceramic Tile
- Windows: Skylight(s), Insulated Windows, Screens
- Basement: Full,Bulkhead,Sump Pump
- Number of fireplaces: 1
Interior area
- Total structure area: 2,762
- Total interior livable area: 2,762 sqft
- Finished area above ground: 2,762
Property
Parking
- Total spaces: 8
- Parking features: Attached, Paved Drive, Paved
- Attached garage spaces: 2
- Uncovered spaces: 6
Features
- Patio & porch: Patio
- Exterior features: Patio, Rain Gutters, Storage, Professional Landscaping, Sprinkler System, Screens, Fenced Yard
- Fencing: Fenced
Lot
- Size: 1.38 Acres
- Features: Gentle Sloping
Details
- Parcel number: M:04 B:131 P:016,1601936
- Zoning: RES
Construction
Type & style
- Home type: SingleFamily
- Architectural style: Cape
- Property subtype: Single Family Residence
Materials
- Frame
- Foundation: Concrete Perimeter
- Roof: Shingle
Condition
- Year built: 1991
Utilities & green energy
- Electric: 200+ Amp Service
- Sewer: Private Sewer
- Water: Private
- Utilities for property: for Electric Range, for Electric Dryer, Washer Hookup
Community & HOA
HOA
- Has HOA: No
Location
- Region: Mendon
Financial & listing details
- Price per square foot: $324/sqft
- Tax assessed value: $739,000
- Annual tax amount: $9,895
- Date on market: 9/12/2026
- Listing terms: Contract
Price history
| Date | Event | Price |
|---|---|---|
| 4/18/2025 | Sold | $895,000+2.3%$324/sqft |
Source: MLS PIN #73350553 Report a problem | ||
| 3/29/2025 | Contingent | $874,900$317/sqft |
Source: MLS PIN #73350553 Report a problem | ||
| 3/26/2025 | Listed for sale | $874,900+18.2%$317/sqft |
Source: MLS PIN #73350553 Report a problem | ||
| 8/17/2022 | Sold | $740,000-1.3%$268/sqft |
Source: MLS PIN #72979511 Report a problem | ||
| 6/1/2022 | Price change | $749,900-6.3%$272/sqft |
Source: MLS PIN #72979511 Report a problem | ||
| 5/11/2022 | Listed for sale | $799,900+63.1%$290/sqft |
Source: MLS PIN #72979511 Report a problem | ||
| 5/17/2019 | Sold | $490,500+1.1%$178/sqft |
Source: Public Record Report a problem | ||
| 4/2/2019 | Pending sale | $485,000$176/sqft |
Source: ERA Key Realty Services #72472989 Report a problem | ||
| 3/29/2019 | Listed for sale | $485,000+11.5%$176/sqft |
Source: ERA Key Realty Services #72472989 Report a problem | ||
| 8/29/2001 | Sold | $434,900+97.7%$157/sqft |
Source: Public Record Report a problem | ||
| 11/15/1991 | Sold | $220,000$80/sqft |
Source: Public Record Report a problem | ||
Public tax history
| Year | Property taxes | Tax assessment |
|---|---|---|
| 2025 | $9,895 +1.9% | $739,000 +4.3% |
| 2024 | $9,714 +6.1% | $708,500 +13% |
| 2023 | $9,154 +5.3% | $627,000 +11.1% |
| 2022 | $8,697 +0.3% | $564,400 +9.3% |
| 2021 | $8,674 +9.3% | $516,600 +9.1% |
| 2020 | $7,934 +7.5% | $473,700 +7.4% |
| 2019 | $7,382 +3.5% | $441,000 +4.9% |
| 2018 | $7,133 -3% | $420,600 +1.5% |
| 2017 | $7,352 +3.4% | $414,200 +0.5% |
| 2016 | $7,110 +12.7% | $412,200 +4.6% |
| 2015 | $6,306 +2.3% | $393,900 +2.3% |
| 2014 | $6,166 -0.1% | $384,900 -5.1% |
| 2013 | $6,173 +4.4% | $405,600 -1.1% |
| 2012 | $5,914 +5% | $410,100 -0.5% |
| 2011 | $5,632 +4.5% | $412,000 -4.6% |
| 2010 | $5,387 +0.7% | $432,000 -5.8% |
| 2009 | $5,350 +3.8% | $458,800 -3.9% |
| 2008 | $5,155 +8.8% | $477,300 -4.2% |
| 2007 | $4,738 +0.8% | $498,200 +2.3% |
| 2006 | $4,700 +6.5% | $487,000 +8.2% |
| 2005 | $4,412 -11% | $450,200 +1.1% |
| 2004 | $4,957 +9.5% | $445,400 +13.2% |
| 2003 | $4,529 +29.9% | $393,500 +38% |
| 2001 | $3,487 -4.9% | $285,100 +8% |
| 2000 | $3,668 +26.4% | $263,900 +22% |
| 1997 | $2,902 | $216,400 |
Find assessor info on the county website
Neighborhood: 01756
Nearby homes
- $906,4004 bd4 ba3.1k sqft18 Forest Park Dr, Mendon, MA 01756Off Market
- $815,0004 bd4 ba4.2k sqft14 Forest Park Dr, Mendon, MA 01756Sold
- $873,9004 bd3 ba2.6k sqft15 Cadman Rd, Mendon, MA 01756Off Market
- $786,3004 bd2 ba2.4k sqft15 Forest Park Dr, Mendon, MA 01756Off Market
- $793,5004 bd2 ba2.4k sqft13 Forest Park Dr, Mendon, MA 01756Off Market
- $800,0004 bd3 ba2.2k sqft17 Forest Park Dr, Mendon, MA 01756Sold
- $806,4003 bd3 ba2.5k sqft12 Forest Park Dr, Mendon, MA 01756Off Market
- $837,3004 bd2 ba2.4k sqft17 Cadman Rd, Mendon, MA 01756Off Market
Nearby schools
GreatSchools rating
- 7/10Miscoe Hill SchoolGrades: 5-8Distance: 0.6 mi
- 6/10Nipmuc Regional High SchoolGrades: 9-12Distance: 3.4 mi
- 6/10Henry P. Clough Elementary SchoolGrades: PK-4Distance: 1.2 mi
Get a cash offer in 3 minutes
Find out how much your home could sell for in as little as 3 minutes with a no-obligation cash offer.
Estimated market value
$914,400
Get a cash offer in 3 minutes
Find out how much your home could sell for in as little as 3 minutes with a no-obligation cash offer.
Estimated market value
$914,400
- Massachusetts
- Worcester County
- Mendon
- 01756
- 16 Forest Park Dr
