Here we have a New Listing in this 55+ Resident Owned Community called “The Estates”. This home has a large bedroom, an office (which can be turned into a bedroom again), and a bath that has an easy walk in shower and a newer counter and sink. It has a really nice dining area and a very open and large comfortable living room. The convenient kitchen has newer counters and looks great! There is a 4 season heated porch out front along with a nice enclosed patio off of that area. The new slider takes you onto a large back deck that is really nice when guests come to visit. The home has an A Roof and is vinyl sided. In all types of weather you will be glad to have the double carport. Plenty of storage space in large newer shed out back. There is central air in the home and the furnace has been replaced and upgraded to an energy saving model. The home dimensions are 12 x 70 with an 8 x 24 additional extended living area.
Sold for $204,900
$204,900
16 Forestdale Dr, Halifax, MA 02338
1beds
1,000sqft
Mobile Home
Built in 1974
5,000 Square Feet Lot
$-- Zestimate®
$205/sqft
$-- Estimated rent
Home value
Not available
Estimated sales range
Not available
Not available
Zestimate® history
Owner options
List your home for rent
Find your next renter with Zillow Rental Manager. Plus, with online applications, you can quickly screen prospective tenants – for free.
Refinance and save
$1,052/mo
Est. payment
Refinancing to a lower rate could help reduce your monthly payments and save thousands over the life of the loan.
$1,052/mo
Est. payment
Explore your selling options
Work with a Zillow partner agent
Leverage their expertise and Zillow's premium Showcase listings to get your home seen by more buyers.
Get startedList with your own agent
Get your home in front of millions of buyers by listing it on Zillow.
Learn how to do itSell it yourself
Take full control of how buyers see your home on Zillow by listing For Sale by Owner (FSBO).
List your homeWhat's special
Zillow last checked:
Listing updated:
Listed by:
Lisa Berry 978-315-0300,
Simply Sell Realty 978-315-0300
Bought with:
Non Member
Non Member Office
Source: MLS PIN,MLS#: 73279459
Facts & features
Interior
Bedrooms & bathrooms
- Bedrooms: 1
- Bathrooms: 1
- Full bathrooms: 1
Primary bedroom
- Area: 140
- Dimensions: 10 x 14
Bathroom 1
- Area: 48
- Dimensions: 8 x 6
Dining room
- Area: 64
- Dimensions: 8 x 8
Kitchen
- Area: 121
- Dimensions: 11 x 11
Living room
- Area: 324
- Dimensions: 18 x 18
Office
- Area: 72
- Dimensions: 9 x 8
Heating
- Forced Air, Oil, Natural Gas
Cooling
- Central Air
Appliances
- Included: Range, Dishwasher, Refrigerator, Washer, Dryer
- Laundry: Electric Dryer Hookup
Features
- Office
- Flooring: Wood, Carpet, Laminate
- Windows: Screens
- Has basement: No
- Has fireplace: No
Interior area
- Total structure area: 1,000
- Total interior livable area: 1,000 sqft
Property
Parking
- Total spaces: 3
- Parking features: Carport, Off Street
- Garage spaces: 1
- Has carport: Yes
- Uncovered spaces: 2
Accessibility
- Accessibility features: Accessible Entrance
Features
- Patio & porch: Porch, Deck, Patio
- Exterior features: Porch, Deck, Patio, Storage, Screens
Lot
- Size: 5,000 Square Feet
- Features: Wooded, Other
Details
- Zoning: Res
Construction
Type & style
- Home type: MobileManufactured
- Property subtype: Mobile Home
Materials
- See Remarks
- Foundation: Other
- Roof: Shingle
Condition
- Year built: 1974
Utilities & green energy
- Electric: 110 Volts, 220 Volts, 100 Amp Service
- Sewer: Private Sewer, Other
- Water: Public
- Utilities for property: for Gas Range, for Electric Dryer
Community & HOA
Community
- Features: Public Transportation, Shopping, Golf, Conservation Area
- Senior community: Yes
HOA
- Has HOA: Yes
- HOA fee: $656 monthly
Location
- Region: Halifax
Financial & listing details
- Price per square foot: $205/sqft
- Annual tax amount: $144
- Date on market: 12/2/2025
- Body type: Single Wide
Price history
| Date | Event | Price |
|---|---|---|
| 11/1/2024 | Sold | $204,900-8.9%$205/sqft |
Source: MLS PIN #73279459 Report a problem | ||
| 9/7/2024 | Price change | $224,900-4.3%$225/sqft |
Source: MLS PIN #73279459 Report a problem | ||
| 8/19/2024 | Listed for sale | $235,000$235/sqft |
Source: MLS PIN #73279459 Report a problem | ||
Public tax history
Tax history is unavailable.
Neighborhood: 02338
Nearby homes
- $252,9002 bd2 ba1.2k sqft14 Forestdale Dr, Halifax, MA 02338Off Market

- $162,4002 bd1 ba1k sqft15 Forestdale Dr, Halifax, MA 02338Off Market
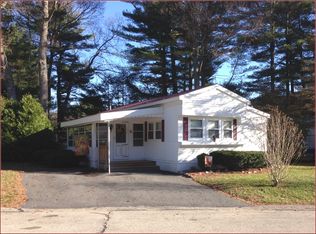
- $160,0002 bd1 ba1k sqft20 Forestdale Dr, Halifax, MA 02338Sold
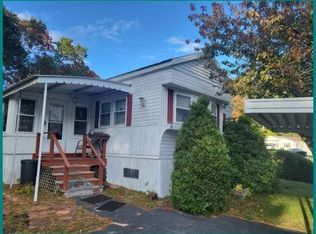
- $166,1002 bd2 ba900 sqft9 Parkwood Dr, Halifax, MA 02338Off Market

- $215,7002 bd1 ba740 sqft32 Forestdale Dr, Halifax, MA 02338Off Market
- $183,4002 bd1 ba-- sqft11 Forestdale Dr, Halifax, MA 02338Off Market
- $136,3002 bd1 ba780 sqft27 Parkwood Dr, Halifax, MA 02338Off Market
- $154,0002 bd1 ba850 sqft26 Forestdale Dr, Halifax, MA 02338Off Market
Nearby schools
GreatSchools rating
- 7/10Halifax Elementary SchoolGrades: K-6Distance: 1.6 mi
- 6/10Silver Lake Regional Middle SchoolGrades: 7-8Distance: 2.8 mi
- 6/10Silver Lake Regional High SchoolGrades: 9-12Distance: 2.7 mi
- Massachusetts
- Plymouth County
- Halifax
- 02338
- 16 Forestdale Dr
Nearby cities
Nearby zip codes
Other Halifax Topics
