Perfectly nestled in the Village of Highland Falls and walking distance to West Point sits this gorgeous home exuding old world charm and modern sensibility. The current homeowners have lovingly maintained and restored classic details such as tin ceilings, picture rails, hardwood floors, and arched doorways. There are beautiful details everywhere you turn including a claw foot tub. The first floor boasts a family room with wood-burning fireplace and French doors leading to the back deck, a renovated full bathroom with Runtal towel warmer, large dining room, renovated kitchen, and a formal living/sitting room. Generous sized bedrooms, full bath, and a primary bedroom with a huge walk-in closet that could also include a 1/2 or 3/4 bath complete the 2nd floor. Sip early morning coffee on your beautiful wrap-around rocking chair porch or host friends and family on your back deck overlooking an expansive fenced in back yard. This home is on a one-way street and just a short walk to West Point and Main Street in one direction, and a short stroll in the other to Roe Park where you can enjoy riding bikes, walking the dog, fishing, a playground, a community pool, and the annual 4th of July celebration. Walk up attic storage, unfinished basement, and a detached garage with ample driveway compliment the property. New roof 2022; Chimney re-pointed and new liner 2022; Hot water heater 2023; Shutters 2023; Furnace approx. 2015. Bear Mountain State Park is a 10 minute drive and there are multiple train stations on the Metro North line and NJ Transit line within 15-20 minutes. This home is a must see! Additional Information: Amenities:Storage,
Sold for $425,000
$425,000
16 Fostoria Street, Highland Falls, NY 10928
3beds
1,730sqft
Single Family Residence, Residential
Built in 1904
6,098 Square Feet Lot
$502,600 Zestimate®
$246/sqft
$3,458 Estimated rent
Home value
$502,600
$477,000 - $528,000
$3,458/mo
Zestimate® history
Owner options
List your home for rent
$3,458/mo
Rent Zestimate®
Find your next renter with Zillow Rental Manager. Plus, with online applications, you can quickly screen prospective tenants – for free.
$3,458/mo
Rent Zestimate®
Refinance and save
$2,980/mo
Est. payment
Refinancing to a lower rate could help reduce your monthly payments and save thousands over the life of the loan.
$2,980/mo
Est. payment
Explore your selling options
Work with a Zillow partner agent
Leverage their expertise and Zillow's premium Showcase listings to get your home seen by more buyers.
Get startedList with your own agent
Get your home in front of millions of buyers by listing it on Zillow.
Learn how to do itSell it yourself
Take full control of how buyers see your home on Zillow by listing For Sale by Owner (FSBO).
List your homeWhat's special
Zillow last checked:
Listing updated:
Listed by:
Deborah Nunziato 845-674-7552,
Howard Hanna Rand Realty 845-928-9691
Bought with:
Deborah Nunziato, 10401347120
Howard Hanna Rand Realty
Source: OneKey® MLS as distributed by MLS GRID,MLS#: H6270296
Facts & features
Interior
Bedrooms & bathrooms
- Bedrooms: 3
- Bathrooms: 2
- Full bathrooms: 2
Primary bedroom
- Level: Second
Bedroom 1
- Level: Second
Bedroom 2
- Level: Second
Bathroom 1
- Level: First
Bathroom 2
- Level: Second
Dining room
- Level: First
Family room
- Description: wood burning fireplace
- Level: First
Kitchen
- Level: First
Living room
- Level: First
Heating
- Baseboard, Hot Water, Radiant
Cooling
- None
Appliances
- Included: Refrigerator, Gas Water Heater
Features
- Formal Dining, First Floor Full Bath, Original Details, Walk Through Kitchen
- Flooring: Hardwood
- Basement: Unfinished,Walk-Out Access
- Attic: Unfinished,Walkup
- Number of fireplaces: 1
Interior area
- Total structure area: 1,730
- Total interior livable area: 1,730 sqft
Property
Parking
- Parking features: Detached, Driveway
- Has uncovered spaces: Yes
Features
- Patio & porch: Deck, Porch
- Pool features: Community
- Fencing: Fenced
Lot
- Size: 6,098 Square Feet
- Features: Near Public Transit, Near School, Near Shops
Details
- Parcel number: 3336011040000009036.0000000
Construction
Type & style
- Home type: SingleFamily
- Architectural style: Colonial
- Property subtype: Single Family Residence, Residential
Condition
- Year built: 1904
Utilities & green energy
- Sewer: Public Sewer
- Water: Public
- Utilities for property: Trash Collection Public
Community & HOA
Community
- Features: Park, Pool
HOA
- Has HOA: No
- Amenities included: Park
Location
- Region: Highland Falls
Financial & listing details
- Price per square foot: $246/sqft
- Tax assessed value: $272,200
- Annual tax amount: $8,546
- Date on market: 10/19/2023
- Listing agreement: Exclusive Right To Sell
- Inclusions: Oven/Range
- Exclusions: Dryer, Washer
Price history
| Date | Event | Price |
|---|---|---|
| 11/21/2023 | Sold | $425,000-2.3%$246/sqft |
Source:  OneKey® MLS as distributed by MLS GRID #H6270296 Report a problem OneKey® MLS as distributed by MLS GRID #H6270296 Report a problem | ||
| 10/19/2023 | Pending sale | $435,000$251/sqft |
Source: OneKey® MLS as distributed by MLS GRID #H6270296 Report a problem | ||
| 10/16/2023 | Listing removed | -- |
Source: OneKey® MLS as distributed by MLS GRID #H6270296 Report a problem | ||
| 10/11/2023 | Listed for sale | $435,000+36.4%$251/sqft |
Source: OneKey® MLS as distributed by MLS GRID #H6270296 Report a problem | ||
| 8/6/2008 | Sold | $319,000$184/sqft |
Source: Public Record Report a problem | ||
Public tax history
| Year | Property taxes | Tax assessment |
|---|---|---|
| 2025 | -- | $272,200 |
| 2024 | -- | $272,200 |
| 2023 | -- | $272,200 |
| 2022 | -- | $272,200 |
| 2021 | -- | $272,200 |
| 2020 | -- | $272,200 |
| 2019 | -- | $272,200 |
| 2018 | -- | $272,200 |
| 2017 | $9,708 | $272,200 |
| 2016 | -- | $272,200 |
| 2015 | -- | $272,200 |
| 2014 | -- | $272,200 |
| 2013 | -- | $272,200 -9.3% |
| 2012 | -- | $300,000 +105.5% |
| 2011 | -- | $146,000 |
| 2010 | -- | $146,000 |
| 2009 | -- | $146,000 |
| 2007 | -- | $146,000 |
| 2006 | -- | $146,000 |
| 2005 | -- | $146,000 |
| 2004 | -- | $146,000 |
| 2002 | -- | $146,000 |
| 2001 | -- | $146,000 |
| 2000 | -- | $146,000 |
Find assessor info on the county website
Neighborhood: 10928
Nearby homes
- $380,4003 bd1 ba1.4k sqft18 Fostoria St, Highland Falls, NY 10928Off Market
- $408,8003 bd1 ba1.2k sqft9 Berard Pl, Highland Falls, NY 10928Off Market
- $455,9004 bd4 ba2.4k sqft12 Fostoria St, Highland Falls, NY 10928Off Market
- $440,0004 bd2 ba1.9k sqft7 Berard Pl, Highland Falls, NY 10928Sold
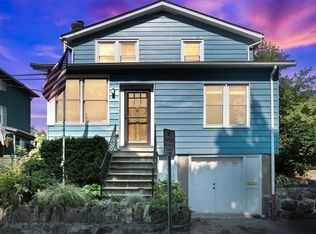
- $230,9003 bd3 ba2.2k sqft13 Fostoria St, Highland falls, NY 10928Off Market
- $230,9003 bd3 ba1.8k sqft13 Fostoria St, Highland falls, NY 10928Off Market
- $315,0004 bd3 ba1.3k sqft8 Fostoria St, Highland Falls, NY 10928Sold
- $520,7002 bd1 ba800 sqft22 Fostoria St, Highland Falls, NY 10928Off Market
Nearby schools
GreatSchools rating
- 8/10Highland Falls Intermediate SchoolGrades: 3-8Distance: 0.2 mi
- 6/10James I O Neill High SchoolGrades: 9-12Distance: 1.2 mi
- NAFort Montgomery Elementary SchoolGrades: PK-2Distance: 2.5 mi
Schools provided by the listing agent
- Elementary: Fort Montgomery Elementary School
- Middle: Highland Falls Intermediate School
- High: James I O'Neill High School
Source: OneKey® MLS as distributed by MLS GRID. This data may not be complete. We recommend contacting the local school district to confirm school assignments for this home.
Get a cash offer in 3 minutes
Find out how much your home could sell for in as little as 3 minutes with a no-obligation cash offer.
Estimated market value
$502,600
Get a cash offer in 3 minutes
Find out how much your home could sell for in as little as 3 minutes with a no-obligation cash offer.
Estimated market value
$502,600
- New York
- Orange County
- Highland Falls
- 10928
- 16 Fostoria Street
Nearby cities
Nearby zip codes
Other Highland Falls Topics
