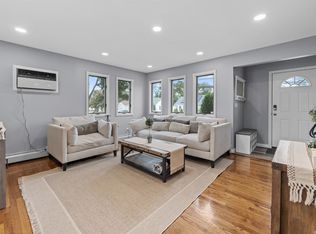
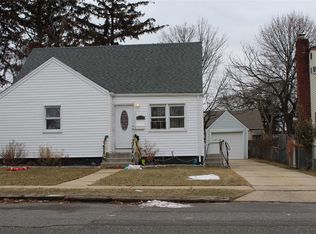
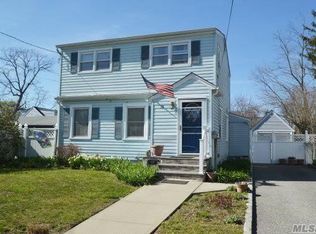
Newly Renovated Fully Furnished CONVERTED CAPE Suitable for Corporate Housing or Traveling Medical Professionals, MID TERM RENTAL FRONT Beautiful custom landscaping Beautiful facade front with cultured stone facade Expanded asphalt blacktop driveway with additional street parking Custom walkway and stoop Belgium block curb 3 bedroom 2 full bath expanded cape everything is entirely Newly remodeled beautifully appointed fully furnished with 2 brand new custom bathrooms first floor washer and dryer laundry Recessed lighting throughout Hardwood Floors throughout and tiled kitchen Internet and Wifi included KITCHEN Fully stocked Stainless steel french door refrigerator with 3 tiered freezer with ice/ water dispenser fully stocked custom kitchen complete with coffee and juice bar Pottery Barn table and chairs Stainless steel dishwasher professional grade stainless steel gas stove Stainless steel brand new convection microwave Sound Machines in each bedroom First Floor Master Bedroom plus office remote control adjustable queen sized bed with brand new 14" hybrid nectar mattress 65" color ROKU Smart TV Electric height adjustable desk Expansive, beveled mirrored walk in closet with complementary shelving and shoe rack LG remote control AC Unit Remote control ceiling fan Custom privacy blinds throughout Freshly painted with Benjamin Moore color select Bathroom Custom tiled bathroom with shower niche custom glass doors well appointed fixtures complete with bath and hand towels SPACIOUS WELL LIT LIVING ROOM Spacious newly furnished living room with 65" ROKU Smart color TV Electric Fireplace with heat and light control12000 BTU Fredrick AC Pottery Barn Couch and oversized chair Entryway shoe cubby and bench seat with hallway coat tree UPSTAIRS 2 Newly furnished bedrooms complete with remote control adjustable bed with brand new 14" hybrid nectar mattress 65" color ROKU Smart TV Electric height adjustable desk LG remote control AC Unit Remote control ceiling fan Custom privacy blinds throughout Freshly painted with Benjamin Moore color select Custom Closets Crawl space extra storage BATHROOM BACKYARD Brand new custom deck and fully fenced in private yardstorage shed with beach cruisers for tenant usedeck boasts patio furniture with market umbrella Complete with gas fire pit and stainless steel Webber Gas Grill EXPANDED FAMILY OPTION FOR ADDITIONAL FEE FRONT Beautiful custom landscaping Beautiful facade front with cultured stone facade Expanded asphalt blacktop driveway with additional street parking Belgium block curb All utilities included plus Internet and WIFI KITCHEN Fully stocked custom kitchen complete with coffee and juice bar Stainless steel brand new convection microwave Butcher block counter top with brand new stainless sink and faucet Stainless steel gas stove/oven Stainless steel refrigerator Stainless steel microwave BEDROOM Full sized bed 65" color ROKU Smart TV LG 5000 BTU Air conditioner Sound Machine privacy blinds throughout Freshly painted with Benjamin Moore color select BATHROOM Spacious full sized newly renovated bathroom Brand new waterfall showerhead tile floor large contemporary vanity Bath and hand towels provided AMENITIES Whirlpool Washer and Dryer in separate laundry room area shared Navian combo boiler for hydronic heat and hot water Heat water and electric included BACKYARD Landscaping Private patio and patio set with cushions and cantilever umbrella Stainless Steel Webber Gas Grill Fenced in private yard
This property is not currently displayed as for sale or rent on Zillow. This may be different from what's on other websites or public sources.