Skip main navigation
Off market
  • $504,200

    16 Francis Drive, Seymour, CT 06483

    4beds
    2,266sqft
    Single Family Residence
    Built in 1956
    0.51 Acres Lot
    $504,200 Zestimate®
    $223/sqft
    $3,486 Estimated rent

    Home value

    $504,200

    $464,000 - $545,000

    $3,486/mo

    Zestimate® history
    Loading
    Loading...

    Owner options

    List your home for rent

    $3,486/mo

    Rent Zestimate®

    Find your next renter with Zillow Rental Manager. Plus, with online applications, you can quickly screen prospective tenants – for free.

    Learn more

    $3,486/mo

    Rent Zestimate®

    Refinance and save

    $3,654/mo

    Est. payment

    Refinancing to a lower rate could help reduce your monthly payments and save thousands over the life of the loan.

    See today's rates

    $3,654/mo

    Est. payment

    Explore your selling options

    Work with a Zillow partner agent

    Leverage their expertise and Zillow's premium Showcase listings to get your home seen by more buyers.

    Get started

    List with your own agent

    Get your home in front of millions of buyers by listing it on Zillow.

    Learn how to do it

    Sell it yourself

    Take full control of how buyers see your home on Zillow by listing For Sale by Owner (FSBO).

    List your home

    What's special

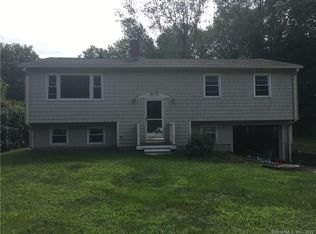
    This spacious colonial offers a large family room, with a wood burning fireplace and hardwood floors. The eat in kitchen has granite counter tops, stainless steel appliances, and a tile floor, while the attached, adjacent garage makes lugging in all those groceries a snap, even in the pouring rain! The formal dining room is open to the living room, and both spaces offer hardwood floors as well. The upper level was constructed in 1988, and has 4 large bedrooms, all with an abundance of closet space, and a roomy full bathroom with bidet. There is another bathroom on the main level, and the partially finished basement has a bonus room, a separate laundry area, and a canning or wine room, with plenty of space for storage too! If you like gardening, the half acre lot already has a fenced-in area, and there is a private well to care for your plants, so your city water bill won’t soar throughout the growing season. The huge paved driveway will accommodate several vehicles, so you can invite plenty of friends and family for that holiday bash! The quaint town of Seymour is a short drive to the CT shoreline, and is an easy commute to New Haven, Hartford, New York, and Boston. Schedule your tour today to see all this home has to offer! HIGHEST AND BEST OFFERS DUE SATURDAY, FEB. 18 BY 6:00. HIGHEST AND BEST OFFERS DUE SATURDAY, FEB. 18 BY 6:00.

    This property is off market, which means it's not currently listed for sale or rent on Zillow. This may be different from what's available on other websites or public sources.

    Zillow last checked:

    Listing updated:

    Listed by:

    Marina Desiderato 203-560-0430,

    Dave Jones Realty, LLC 203-758-0264

    Bought with:

    Lisa Hintzen, RES.0769830

    Berkshire Hathaway NE Prop.

    Source: Smart MLS,MLS#: 170521399MLS Logo

    Facts & features

    Interior

    Bedrooms & bathrooms
    • Bedrooms: 4
    • Bathrooms: 2
    • Full bathrooms: 2
    Primary bedroom
    • Features: Ceiling Fan(s), Walk-In Closet(s), Wall/Wall Carpet
    • Level: Upper
    • Area: 283.5 Square Feet
    • Dimensions: 21 x 13.5
    Bedroom
    • Features: Wall/Wall Carpet
    • Level: Upper
    • Area: 170 Square Feet
    • Dimensions: 10 x 17
    Bedroom
    • Features: Wall/Wall Carpet
    • Level: Upper
    • Area: 156 Square Feet
    • Dimensions: 12 x 13
    Bedroom
    • Features: Wall/Wall Carpet
    • Level: Upper
    • Area: 178.5 Square Feet
    • Dimensions: 10.5 x 17
    Bathroom
    • Features: Tile Floor
    • Level: Main
    • Area: 52.5 Square Feet
    • Dimensions: 7.5 x 7
    Bathroom
    • Features: Tile Floor
    • Level: Upper
    • Area: 89.25 Square Feet
    • Dimensions: 8.5 x 10.5
    Dining room
    • Features: Ceiling Fan(s), Hardwood Floor
    • Level: Main
    • Area: 155.25 Square Feet
    • Dimensions: 11.5 x 13.5
    Family room
    • Features: Fireplace, Hardwood Floor
    • Level: Main
    • Area: 243.75 Square Feet
    • Dimensions: 19.5 x 12.5
    Kitchen
    • Features: Bay/Bow Window, Granite Counters, Tile Floor
    • Level: Main
    • Area: 184 Square Feet
    • Dimensions: 11.5 x 16
    Living room
    • Features: Ceiling Fan(s), Hardwood Floor
    • Level: Main
    • Area: 138 Square Feet
    • Dimensions: 12 x 11.5
    Heating
    • Forced Air, Oil
    Cooling
    • Ceiling Fan(s), Whole House Fan
    Appliances
    • Included: Electric Range, Dryer, Water Heater
    • Laundry: Lower Level
    Features
    • Basement: Full,Partially Finished,Interior Entry
    • Attic: Pull Down Stairs
    • Number of fireplaces: 1
    Interior area
    • Total structure area: 2,266
    • Total interior livable area: 2,266 sqft
    • Finished area above ground: 2,266

    Property

    Parking
    • Total spaces: 1
    • Parking features: Attached, Driveway, Off Street, Garage Door Opener, Private, Paved
    • Attached garage spaces: 1
    • Has uncovered spaces: Yes
    Features
    • Patio & porch: Patio
    • Exterior features: Garden
    Lot
    • Size: 0.51 Acres
    • Features: Level, Few Trees
    Details
    • Parcel number: 1321981
    • Zoning: R-40

    Construction

    Type & style
    • Home type: SingleFamily
    • Architectural style: Colonial
    • Property subtype: Single Family Residence
    Materials
    • Wood Siding
    • Foundation: Concrete Perimeter
    • Roof: Asphalt
    Condition
    • New construction: No
    • Year built: 1956

    Utilities & green energy

    • Sewer: Public Sewer
    • Water: Public, Well

    Community & HOA

    Community
    • Subdivision: Great Hill
    HOA
    • Has HOA: No
    Location
    • Region: Seymour

    Financial & listing details

    • Price per square foot: $223/sqft
    • Tax assessed value: $191,870
    • Annual tax amount: $6,829
    • Date on market: 9/9/2022
    • Exclusions: Wood stove in FP; Refrigerator in Kitchen (Garage fridge conveys), fans in DR and main BR

    Price history

    DateEventPrice
    4/28/2023Sold$345,000+4.5%$152/sqft
    Source: Smart MLS #170521399 Report a problem
    3/8/2023Contingent$330,000$146/sqft
    Source: Smart MLS #170521399 Report a problem
    11/21/2022Price change$330,000-7%$146/sqft
    Source: Smart MLS #170521399 Report a problem
    10/12/2022Price change$355,000-4.1%$157/sqft
    Source: Smart MLS #170521399 Report a problem
    9/9/2022Listed for sale$370,000$163/sqft
    Source: Smart MLS #170521399 Report a problem

    Public tax history

    Tax history is unavailable.

    Neighborhood: 06483

    Nearby schools

    GreatSchools rating
    Schools provided by the listing agent
    • High: Seymour

    Source: Smart MLS. This data may not be complete. We recommend contacting the local school district to confirm school assignments for this home.

    Get pre-qualified for a loan
    At Zillow Home Loans, we can pre-qualify you in as little as 5 minutes with no impact to your credit score.

    An equal housing lender. NMLS #10287.

    Sell for more on Zillow
    Get a Zillow Showcase℠ listing at no additional cost and you could sell for .
    $504,200
    2% more
    +$10,084
    With Zillow Showcase(estimated)
    $514,284