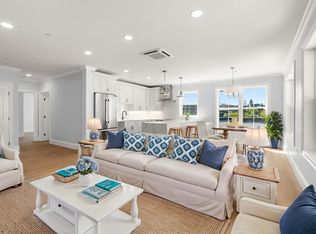
Luxury living with an effortless commute to Boston. This newly constructed 3-bedroom, 2-bath condominium offers sophisticated waterfront living in one of the North Shore’s most desirable locations. Designed for those who appreciate quality, comfort, and convenience, this residence features soaring ceilings, expansive windows, European oak flooring, and premium finishes throughout.The stunning chef’s kitchen showcases Bosch stainless steel appliances, custom cabinetry, quartz countertops and backsplash, opening seamlessly to the spacious living and dining areas—an inviting setting for both everyday living and entertaining. The serene primary suite offers water views, a generous walk-in closet, and a spa-inspired bath complete with heated floors, double vanity, oversized tiled shower, and smart bidet.Step outside to your private balcony and enjoy the beauty of the waterfront, or take advantage of exceptional building amenities including heated garage parking, elevator access, a state-of-the-art fitness center, Clubroom Lounge, and Riverside Outdoor Kitchen & Patio.Perfectly positioned just moments from downtown Salem’s acclaimed restaurants, shops, waterfront attractions, and vibrant cultural scene, with direct commuter rail service to Boston, this is luxury living without the hassle of a long commute. Come home to a residence where elevated design, waterfront surroundings, and city convenience come together beautifully.
Sold for $1,090,000
$1,090,000
16 Franklin St #2203, Salem, MA 01970
3beds
1,479sqft
Condominium
Built in 2025
-- sqft lot
$-- Zestimate®
$737/sqft
$-- Estimated rent
Home value
Not available
Estimated sales range
Not available
Not available
Zestimate® history
Owner options
List your home for rent
Find your next renter with Zillow Rental Manager. Plus, with online applications, you can quickly screen prospective tenants – for free.
Refinance and save
$8,045/mo
Est. payment
Refinancing to a lower rate could help reduce your monthly payments and save thousands over the life of the loan.
$8,045/mo
Est. payment
Explore your selling options
Work with a Zillow partner agent
Leverage their expertise and Zillow's premium Showcase listings to get your home seen by more buyers.
Get startedList with your own agent
Get your home in front of millions of buyers by listing it on Zillow.
Learn how to do itSell it yourself
Take full control of how buyers see your home on Zillow by listing For Sale by Owner (FSBO).
List your homeWhat's special
Waterfront surroundingsBeauty of the waterfrontOversized tiled showerPrivate balconyPremium finishes throughoutGenerous walk-in closetWater views
Zillow last checked:
Listing updated:
Listed by:
Merry Fox Team 978-808-8064,
MerryFox Realty 978-808-8064,
Daniel Fox 978-808-8064
Bought with:
Ted Richard
J. Barrett & Company
Source: MLS PIN,MLS#: 73575829
Facts & features
Interior
Bedrooms & bathrooms
- Bedrooms: 3
- Bathrooms: 2
- Full bathrooms: 2
Primary bedroom
- Level: Second
Bedroom 2
- Level: Second
Bedroom 3
- Level: Second
Primary bathroom
- Features: Yes
Bathroom 1
- Features: Bathroom - Full
- Level: Second
Bathroom 2
- Features: Bathroom - Full
- Level: Second
Dining room
- Level: Second
Kitchen
- Level: Second
Living room
- Level: Second
Heating
- Central, Heat Pump, Electric
Cooling
- Heat Pump
Appliances
- Included: Range, Dishwasher, Disposal, Microwave, Refrigerator, Washer, Dryer
- Laundry: Second Floor, In Unit
Features
- Elevator
- Flooring: Wood, Tile
- Windows: Insulated Windows
- Has basement: No
- Has fireplace: No
- Common walls with other units/homes: Corner
Interior area
- Total structure area: 1,479
- Total interior livable area: 1,479 sqft
- Finished area above ground: 1,479
Property
Parking
- Total spaces: 1
- Parking features: Attached, Garage Door Opener, Heated Garage, Deeded
- Attached garage spaces: 1
Accessibility
- Accessibility features: Accessible Entrance
Features
- Patio & porch: Deck
- Exterior features: Deck
- Has view: Yes
- View description: Water, Ocean, Sound
- Has water view: Yes
- Water view: Ocean,Sound,Water
- Waterfront features: Waterfront, Ocean, Sound, Ocean, 0 to 1/10 Mile To Beach, Beach Ownership(Public)
Details
- Parcel number: 2132543
- Zoning: NRCC
- Other equipment: Intercom
Construction
Type & style
- Home type: Condo
- Property subtype: Condominium
Materials
- Frame
- Roof: Rubber
Condition
- Year built: 2025
Utilities & green energy
- Electric: Circuit Breakers
- Sewer: Public Sewer
- Water: Public
Community & HOA
Community
- Features: Public Transportation, Shopping, Tennis Court(s), Park, Golf, Medical Facility, Highway Access, Public School, T-Station
- Security: Intercom, TV Monitor
HOA
- Amenities included: Elevator(s), Fitness Center, Clubroom
- Services included: Water, Sewer, Insurance, Maintenance Structure, Maintenance Grounds, Snow Removal, Trash, Reserve Funds
- HOA fee: $746 monthly
Location
- Region: Salem
Financial & listing details
- Price per square foot: $737/sqft
- Date on market: 9/19/2026
Price history
| Date | Event | Price |
|---|---|---|
| 9/24/2026 | Sold | $1,090,000-0.9%$737/sqft |
Source: MLS PIN #73575829 Report a problem | ||
| 9/21/2026 | Pending sale | $1,100,000$744/sqft |
Source: MLS PIN #73575829 Report a problem | ||
| 9/15/2026 | Contingent | $1,100,000$744/sqft |
Source: MLS PIN #73575829 Report a problem | ||
| 9/11/2026 | Listed for sale | $1,100,000$744/sqft |
Source: MLS PIN #73575829 Report a problem | ||
| 8/17/2026 | Listing removed | $1,100,000$744/sqft |
Source: MLS PIN #73529255 Report a problem | ||
| 6/3/2026 | Listed for sale | $1,100,000$744/sqft |
Source: MLS PIN #73529255 Report a problem | ||
Public tax history
Tax history is unavailable.
Neighborhood: 01970
Nearby homes
- $1,150,0003 bd2 ba1.5k sqft16 Franklin St #2403, Salem, MA 01970Sold

- $1,100,0002 bd2 ba1.4k sqft16 Franklin St #2202, Salem, MA 01970Sold
- $1,100,0003 bd2 ba1.5k sqft16 Franklin St #2401, Salem, MA 01970Pending

- $1,187,5003 bd2 ba1.4k sqft16 Franklin St #2503, Salem, MA 01970Sold

- $1,000,0003 bd2 ba1.5k sqft16 Franklin St #2201, Salem, MA 01970Sold
- $1,150,0003 bd2 ba1.5k sqft16 Franklin St #1201, Salem, MA 01970Sold
- $1,127,5003 bd2 ba1.5k sqft16 Franklin St #2303, Salem, MA 01970Sold
- $1,250,0003 bd2 ba1.5k sqft16 Franklin St #1401, Salem, MA 01970Sold
- $1,250,0003 bd2 ba1.5k sqft16 Franklin St #1301, Salem, MA 01970Sold
Nearby schools
GreatSchools rating
- 5/10Carlton Elementary SchoolGrades: K-5Distance: 0.5 mi
- 6/10Collins Middle SchoolGrades: 6-8Distance: 0.9 mi
- NASalem Prep High SchoolGrades: 9-12Distance: 0.4 mi


Get pre-qualified for a loan
At Zillow Home Loans, we can pre-qualify you in as little as 5 minutes with no impact to your credit score.An equal housing lender. NMLS #10287.
- Massachusetts
- Essex County
- Salem
- 01970
- 16 Franklin St Unit 2203
