Skip main navigation
Closed
  • Listed by: Martel Realty Group
    Bought with: Keller Williams Realty Success
    $1,014,600

    Lot #16 Freedom Lane #16, Auburn, NH 03032

    3beds
    3,070sqft
    Single Family Residence
    Built in 2020
    2.01 Acres Lot
    $1,014,600 Zestimate®
    $330/sqft
    $4,937 Estimated rent

    Home value

    $1,014,600

    $954,000 - $1.09M

    $4,937/mo

    Zestimate® history
    Loading
    Loading...

    Owner options

    List your home for rent

    $4,937/mo

    Rent Zestimate®

    Find your next renter with Zillow Rental Manager. Plus, with online applications, you can quickly screen prospective tenants – for free.

    Learn more

    $4,937/mo

    Rent Zestimate®

    Refinance and save

    $6,575/mo

    Est. payment

    Refinancing to a lower rate could help reduce your monthly payments and save thousands over the life of the loan.

    See today's rates

    $6,575/mo

    Est. payment

    Explore your selling options

    Work with a Zillow partner agent

    Leverage their expertise and Zillow's premium Showcase listings to get your home seen by more buyers.

    Get started

    List with your own agent

    Get your home in front of millions of buyers by listing it on Zillow.

    Learn how to do it

    Sell it yourself

    Take full control of how buyers see your home on Zillow by listing For Sale by Owner (FSBO).

    List your home

    What's special

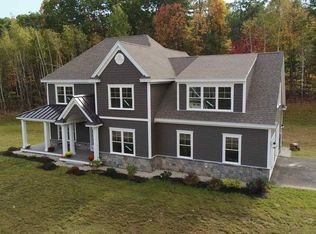
    OPEN HOUSE SUNDAY 10 to 2PM Striking stone pillars and columns, cedar shakes, real masonry stone details, metal roof accents with composite front porch on a fully landscaped and irrigated yard. This BRAND NEW HOME with almost 3100 inviting sq feet on over 2 acres awaits you. Classic white shaker style kitchen cabinetry with crown molding with an oversized 4 x 8 island. Chef’s delight kitchen with chimney hood vent, microwave drawer, stove and dishwasher. Gorgeous granite counters throughout. Walk in pantry and a mudroom check all the boxes. Wider Hickory HDWD floors & stairs accent this home. The design showcases the kitchen expanding into the huge breakfast area and into the fabulous family room. Pocket glass French doors on 1st floor office. Double doors open to the master suite with tray ceiling and massive walk in closet. Master bath w/ oversized tile shower and a double vanity. All bdrms have walk in closets. Convenient 2nd floor laundry. Spacious bonus room ready for a game room, office, playroom or den. Popular features include transom windows, recessed lighting, central AC, gas fireplace, Rinnai H2O on demand, 9’ first floor ceilings and more…. Outside time is so enjoyable with your 12 x 16 composite deck with black and white accented railings out to a private yard. Looking for more future space or a workshop, this walk out basement features 9’ ceilings and lots of windows and a slider. This home also features a 24’ x 28’ garage for great storage space.

    This property is off market, which means it's not currently listed for sale or rent on Zillow. This may be different from what's available on other websites or public sources.
    Zillow last checked:

    Listing updated:

    Listed by:

    Keith Martel,

    Martel Realty Group 603-644-2400

    Bought with:

    Keller Williams Realty Success

    Source: PrimeMLS,MLS#: 4832567MLS Logo

    Facts & features

    Interior

    Bedrooms & bathrooms
    • Bedrooms: 3
    • Bathrooms: 3
    • Full bathrooms: 2
    • 1/2 bathrooms: 1
    Heating
    • Propane, Hot Air
    Cooling
    • Central Air
    Appliances
    • Included: Dishwasher, Range Hood, Microwave, Gas Range, Propane Water Heater, Instant Hot Water, Tankless Water Heater
    • Laundry: 2nd Floor Laundry
    Features
    • Ceiling Fan(s), Kitchen Island, Primary BR w/ BA, Vaulted Ceiling(s), Walk-In Closet(s), Walk-in Pantry
    • Flooring: Carpet, Ceramic Tile, Hardwood, Tile
    • Windows: Screens, Double Pane Windows
    • Basement: Concrete,Daylight,Full,Interior Stairs,Unfinished,Walkout,Walk-Out Access
    • Has fireplace: Yes
    • Fireplace features: Gas
    Interior area
    • Total structure area: 4,340
    • Total interior livable area: 3,070 sqft
    • Finished area above ground: 3,070
    • Finished area below ground: 0

    Property

    Parking
    • Total spaces: 2
    • Parking features: Paved, Direct Entry, Driveway, Garage, Attached
    • Garage spaces: 2
    • Has uncovered spaces: Yes
    Features
    • Levels: Two
    • Stories: 2
    • Patio & porch: Porch
    • Frontage length: Road frontage: 208
    Lot
    • Size: 2.01 Acres
    • Features: Country Setting, Landscaped, Subdivided, Wooded, Neighborhood, Rural
    Details
    • Zoning description: Res

    Construction

    Type & style
    • Home type: SingleFamily
    • Architectural style: Colonial
    • Property subtype: Single Family Residence
    Materials
    • Fiberglss Batt Insulation, Wood Frame, Shake Siding, Stone Exterior, Vinyl Exterior, Vinyl Siding
    • Foundation: Concrete, Poured Concrete
    • Roof: Architectural Shingle
    Condition
    • New construction: Yes
    • Year built: 2020

    Utilities & green energy

    • Electric: 200+ Amp Service, Circuit Breakers, Underground
    • Sewer: 1250 Gallon, Private Sewer
    • Utilities for property: Phone, Cable Available, Propane, Underground Utilities

    Community & neighborhood

    Security
    • Security features: Carbon Monoxide Detector(s), HW/Batt Smoke Detector
    Location
    • Region: Auburn
    • Subdivision: Liberty Woods

    Price history

    DateEventPrice
    3/30/2021Sold$699,900$228/sqft
    Source: PrimeMLS #4832567 Report a problem

    Public tax history

    Tax history is unavailable.

    Neighborhood: 03032

    Nearby schools

    GreatSchools rating
    Get a cash offer in 3 minutes
    Find out how much your home could sell for in as little as 3 minutes with a no-obligation cash offer.
    Estimated market value
    $1,014,600
    Get a cash offer in 3 minutes
    Find out how much your home could sell for in as little as 3 minutes with a no-obligation cash offer.
    Estimated market value
    $1,014,600
