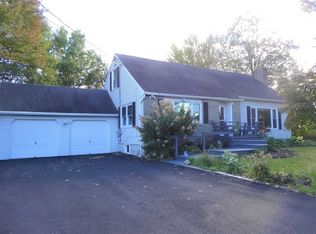
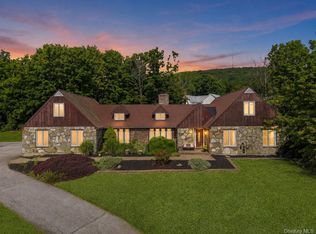
Tucked away on a quiet street and overlooking a picturesque apple orchard, this beautifully maintained mid-century Cape offers the perfect balance of timeless character and modern convenience. Set on just under an acre with mature landscaping, the property provides a peaceful setting while remaining close to the amenities of the Hudson Valley. For commuters, the home is located just 3 miles from the Mid-Hudson Bridge, 4 miles from the Poughkeepsie Train Station, and 6 miles from the Thruway, providing multiple options for travel throughout the Hudson Valley and to New York City.
Spanning over 2,000 square feet, the thoughtfully designed floor plan creates an effortless flow ideal for both everyday living and entertaining. Expansive windows throughout the home fill each room with natural light, while a warm and inviting pellet stove adds character and comfort to the main living space. The adjoining sunroom offers a tranquil retreat to enjoy every season, whether sipping morning coffee or unwinding at the end of the day.
The first floor features two spacious bedrooms and a full bathroom, providing flexibility for guests, multi-generational living, or a dedicated home office. Upstairs, you'll find two generously sized bedrooms and an additional full bath.
The lower level expands the home's possibilities with a partially finished basement, third full bathroom, ample storage, and full-size windows, offering excellent potential for additional recreation, living, or work-from-home space.
Thoughtfully updated and beautifully maintained, this is a truly turnkey home where all that's left to do is unpack and enjoy.
For sale
$575,000
16 Gabriety Road, Highland, NY 12528
4beds
2,082sqft
Single Family Residence, Residential
Built in 1958
0.71 Acres Lot
$-- Zestimate®
$276/sqft
$-- HOA
What's special
- 3 days
- 250
- 13
Zillow last checked:
Listing updated:
Listed by:
KW Hudson Valley North 845-481-2700,
Leigh M. Quintana 845-853-6910
Source: OneKey® MLS as distributed by MLS GRID,MLS#: 1031669
Facts & features
Interior
Bedrooms & bathrooms
- Bedrooms: 4
- Bathrooms: 3
- Full bathrooms: 3
Heating
- Baseboard, Oil
Cooling
- Ductless
Appliances
- Included: Dishwasher, Dryer, Electric Water Heater, ENERGY STAR Qualified Appliances, Gas Range, Microwave, Refrigerator, Stainless Steel Appliance(s), Washer, Water Purifier Owned
- Laundry: In Basement, Laundry Room
Features
- First Floor Bedroom, First Floor Full Bath, Ceiling Fan(s), Quartz/Quartzite Counters
- Flooring: Carpet, Hardwood
- Basement: Partially Finished
- Attic: Unfinished
- Number of fireplaces: 1
- Fireplace features: Living Room, Pellet Stove
Interior area
- Total structure area: 2,082
- Total interior livable area: 2,082 sqft
Property
Parking
- Total spaces: 4
- Parking features: Attached, Driveway, Garage
- Garage spaces: 2
- Has uncovered spaces: Yes
Features
- Levels: Two
- Exterior features: Mailbox, Rain Gutters
- Has view: Yes
- View description: Trees/Woods
Lot
- Size: 0.71 Acres
- Features: Back Yard, Near School, Near Shops
Details
- Parcel number: 3200095.0020004007.0000000
- Special conditions: None
- Other equipment: Fuel Tank(s), Other
Construction
Type & style
- Home type: SingleFamily
- Architectural style: Cape Cod
- Property subtype: Single Family Residence, Residential
Materials
- Stone, Vinyl Siding
- Foundation: Block
Condition
- Year built: 1958
Utilities & green energy
- Sewer: Septic Tank
- Water: Well
- Utilities for property: Cable Connected, Electricity Connected
Community & HOA
Community
- Security: Smoke Detector(s)
HOA
- Has HOA: No
Location
- Region: Highland
Financial & listing details
- Price per square foot: $276/sqft
- Tax assessed value: $260,500
- Annual tax amount: $9,862
- Date on market: 9/4/2026
- Listing agreement: Exclusive Right To Sell
- Electric utility on property: Yes
Estimated market value
Not available
Estimated sales range
Not available
Not available
Price history
| Date | Event | Price |
|---|---|---|
| 9/4/2026 | Listed for sale | $575,000+22.6%$276/sqft |
Source:  OneKey® MLS as distributed by MLS GRID #1031669 Report a problem OneKey® MLS as distributed by MLS GRID #1031669 Report a problem | ||
| 7/14/2022 | Sold | $469,000$225/sqft |
Source:  HVCRMLS #20220873 Report a problem HVCRMLS #20220873 Report a problem | ||
| 6/22/2022 | Pending sale | $469,000$225/sqft |
Source:  NY State MLS #11068363 Report a problem NY State MLS #11068363 Report a problem | ||
| 4/20/2022 | Contingent | $469,000$225/sqft |
Source: NY State MLS #11068363 Report a problem | ||
| 4/14/2022 | Pending sale | $469,000$225/sqft |
Source: HVCRMLS #20220873 Report a problem | ||
| 4/8/2022 | Listed for sale | $469,000+33%$225/sqft |
Source: HVCRMLS #20220873 Report a problem | ||
| 10/16/2006 | Sold | $352,500$169/sqft |
Source: HVCRMLS #20063112 Report a problem | ||
Public tax history
Tax history is unavailable.
Monthly payment
Climate risks
Neighborhood: 12528
Nearby schools
Schools provided by the listing agent
- Elementary: Highland Elementary School
- Middle: Highland Middle School
- High: Highland Park Community School
Source: OneKey® MLS as distributed by MLS GRID. This data may not be complete. We recommend contacting the local school district to confirm school assignments for this home.
Similar homes
- $697,0005 bd6 ba2.7k sqft90 New Paltz Road, Highland, NY 12528Active

 MLS ID #20265131, Dawn Passante, Listing by: Coldwell Banker Village GreenN. HVCRMLS
 - $575,0004 bd3 ba2.3k sqft105 S Chapel Hill Road, Highland, NY 12528Active
 MLS ID #20263304, Dawn Passante, Listing by: Coldwell Banker Village GreenN. HVCRMLS
 - $649,9004 bd4 ba2.6k sqft14 Lisa Drive, Highland, NY 12528For Sale
 MLS ID #1039694, Jennifer Gold, Listing by: RE/MAX Benchmark Realty Group. OneKey® MLS as distributed by MLS GRID
 - $599,0004 bd3 ba2.3k sqft6 Apple Lane, Highland, NY 12528For Sale
 MLS ID #1034790, Donna Gray, Listing by: Redfin Real Estate. OneKey® MLS as distributed by MLS GRID
 - $524,0004 bd3 ba2k sqft31 Old Farms Road, Poughkeepsie, NY 12603For SaleMLS ID #1046416, Vitaly Isaacs, Listing by: Magic Of Great Neck Realty Inc. OneKey® MLS as distributed by MLS GRID
- $525,0003 bd3 ba2k sqft133 Bedell Avenue, Highland, NY 12528For SaleMLS ID #1041982, Tremaine Selby, Listing by: Weichert Realtors. OneKey® MLS as distributed by MLS GRID
- $530,9003 bd3 ba2k sqft452 Vineyard Avenue, Highland, NY 12528For SaleMLS ID #1021602, Derek J. Greene, Listing by: Greene Realty Group. OneKey® MLS as distributed by MLS GRID
- $545,0003 bd3 ba1.6k sqft9 Emerson Terrace, Highland, NY 12528For SaleMLS ID #1040828, Megan Krusen, Listing by: eXp Realty. OneKey® MLS as distributed by MLS GRID
- $450,0003 bd1 ba2.3k sqft24 Schoolhouse Lane, Poughkeepsie, NY 12603For SaleMLS ID #1046138, Roy Jacobs, Listing by: Cornerstone Realty Group LLC. OneKey® MLS as distributed by MLS GRID
- $429,0004 bd2 ba1.4k sqft1 Jackman Street, Highland, NY 12528ActiveMLS ID #20264948, Dawn Passante, Listing by: Coldwell Banker Village GreenN. HVCRMLS
- $649,9994 bd3 ba2.2k sqft217 Tuckers Corners Road, Highland, NY 12528New ConstructionMLS ID #1023035, Richard Baxter, Listing by: Keller Williams Realty. OneKey® MLS as distributed by MLS GRID
- $629,0004 bd2 ba2.2k sqft120 Vineyard Avenue, Highland, NY 12528For SaleMLS ID #1037649, Angela Chenery, Listing by: Century 21 Alliance Rlty Group. OneKey® MLS as distributed by MLS GRID
- $649,9994 bd3 ba2.2k sqft213 Tuckers Corners Road, Highland, NY 12528New ConstructionMLS ID #1023031, Richard Baxter, Listing by: Keller Williams Realty. OneKey® MLS as distributed by MLS GRID
- $615,0004 bd3 ba2.1k sqft29 Fair Way, Poughkeepsie, NY 12603For SaleMLS ID #1035352, Arij Kurzum, Listing by: Houlihan Lawrence Inc.. OneKey® MLS as distributed by MLS GRID
- $725,0004 bd3 ba3.1k sqft14 Glen Rock Circle, Highland, NY 12528ActiveMLS ID #20262587, Toni Petfield, Listing by: Century 21 Alliance-NP. HVCRMLS
- $474,0003 bd2 ba1.4k sqft4 Alex Court, Highland, NY 12528For SaleMLS ID #1042078, Susan Todd, Listing by: BHHS Hudson Valley Properties. OneKey® MLS as distributed by MLS GRID
- $375,0002 bd2 ba1.7k sqft198 S Riverside Road, Highland, NY 12528For SaleMLS ID #1040386, Joanne M Timperio, Listing by: RE/MAX Benchmark Realty Group. OneKey® MLS as distributed by MLS GRID
- $539,9003 bd2 ba1.6k sqft32 Hagan Drive, Poughkeepsie, NY 12603For SaleMLS ID #1039732, Lisa M O'Neill, Listing by: Century 21 Alliance Rlty Group. OneKey® MLS as distributed by MLS GRID
