Skip main navigation
Sold for $799,900
  • $799,900

    16 Gaelic Ct, Holland, PA 18966

    4beds
    2,852sqft
    Single Family Residence
    Built in 1987
    0.46 Acres Lot
    $866,700 Zestimate®
    $280/sqft
    $4,215 Estimated rent

    Home value

    $866,700

    $823,000 - $910,000

    $4,215/mo

    Zestimate® history
    Loading
    Loading...

    Owner options

    List your home for rent

    $4,215/mo

    Rent Zestimate®

    Find your next renter with Zillow Rental Manager. Plus, with online applications, you can quickly screen prospective tenants – for free.

    Learn more

    $4,215/mo

    Rent Zestimate®

    Refinance and save

    $5,048/mo

    Est. payment

    Refinancing to a lower rate could help reduce your monthly payments and save thousands over the life of the loan.

    See today's rates

    $5,048/mo

    Est. payment

    Explore your selling options

    Work with a Zillow partner agent

    Leverage their expertise and Zillow's premium Showcase listings to get your home seen by more buyers.

    Get started

    List with your own agent

    Get your home in front of millions of buyers by listing it on Zillow.

    Learn how to do it

    Sell it yourself

    Take full control of how buyers see your home on Zillow by listing For Sale by Owner (FSBO).

    List your home

    What's special

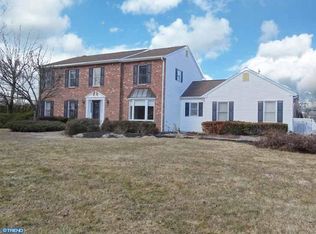
    Your quest for a move-in ready home is over! Located on a cul de sac, in a wonderful neighborhood setting, this well-maintained 4-bedroom, 2.5-bathroom home in the Council Rock School District is ideal and ready for making lasting memories. Charming with its brick front, this updated, classic center hall colonial boasts sophistication and tranquility with ample living space, an inviting open floor plan and neutral pallet. Follow the centrally positioned hallway to a bright and lovely kitchen featuring eye-catching white cabinetry presenting an abundance of storage space, large island with seating, pantry, sun-drenched breakfast area overlooking the landscape, gas cooktop, and stainless-steel appliances that combine style and functionality. Beams of natural light grace the sizable dining and living rooms, both with large windows and featuring beautiful moldings. Updated floors enhance the main level while double pocket doors offer privacy and connect the formal living to the family room and kitchen for ease of entertaining. Cozy up by the stunning, white-washed brick, gas fireplace in the fall and winter while enjoying picturesque views of your private backyard from the warm and inviting “hub of the home” family room space. A nearby rear hall houses a renovated half bath, interior entrance to the oversized 2-car garage, and a generously sized mud/laundry room with utility sink, cabinetry and convenient door to the yard. Upstairs boasts 4 spacious bedrooms including a private main suite complete with large walk-in closet for ample storage space. For a soothing retreat, the primary bath features a double sink Carrera marble vanity, and white tile flooring. There is also a neutral, updated hall bath for the secondary bedrooms to enjoy. Outside, pride of ownership is evident by the well-manicured, lush green grounds and shrubbery. The backyard provides an ideal setting for outdoor gatherings, barbecues, and play space. Additional highlights of this home include a fenced rear yard, security system, a shed for lawn equipment and patio area. Conveniently located to a variety of excellent dining and shopping options and around the corner from the Churchville Nature Center. This home is a true gem waiting to be discovered.

    Zillow last checked:

    Listing updated:

    Listed by:

    Jay Spaziano 215-493-1220,

    Jay Spaziano Real Estate,

    Co-Listing Agent: Gina Spaziano 484-213-0717,

    Jay Spaziano Real Estate

    Bought with:

    Kelly Davis, RS324428

    Home Solutions Realty Group

    Source: Bright MLS,MLS#: PABU2068016MLS Logo

    Facts & features

    Interior

    Bedrooms & bathrooms
    • Bedrooms: 4
    • Bathrooms: 3
    • Full bathrooms: 2
    • 1/2 bathrooms: 1
    • Main level bathrooms: 1
    Basement
    • Area: 0
    Heating
    • Forced Air, Natural Gas
    Cooling
    • Central Air, Electric
    Appliances
    • Included: Gas Water Heater
    • Laundry: Main Level
    Features
    • Breakfast Area, Combination Dining/Living, Combination Kitchen/Dining, Combination Kitchen/Living, Dining Area, Family Room Off Kitchen, Floor Plan - Traditional, Formal/Separate Dining Room, Eat-in Kitchen, Kitchen - Gourmet, Kitchen - Table Space, Kitchen Island, Pantry, Primary Bath(s), Recessed Lighting, Upgraded Countertops, Walk-In Closet(s)
    • Basement: Interior Entry,Unfinished
    • Number of fireplaces: 1
    • Fireplace features: Gas/Propane
    Interior area
    • Total structure area: 2,852
    • Total interior livable area: 2,852 sqft
    • Finished area above ground: 2,852
    • Finished area below ground: 0

    Property

    Parking
    • Total spaces: 2
    • Parking features: Garage Faces Side, Inside Entrance, Attached, Driveway
    • Attached garage spaces: 2
    • Has uncovered spaces: Yes
    Accessibility
    • Accessibility features: None
    Features
    • Levels: Two
    • Stories: 2
    • Patio & porch: Patio
    • Pool features: None
    • Has view: Yes
    • View description: Garden
    Lot
    • Size: 0.46 Acres
    • Dimensions: 137.00 x 146.00
    Details
    • Additional structures: Above Grade, Below Grade
    • Parcel number: 31015109001
    • Zoning: R2
    • Special conditions: Standard

    Construction

    Type & style
    • Home type: SingleFamily
    • Architectural style: Colonial
    • Property subtype: Single Family Residence
    Materials
    • Frame
    • Foundation: Other
    Condition
    • New construction: No
    • Year built: 1987

    Utilities & green energy

    • Sewer: Public Sewer
    • Water: Public

    Community & HOA

    Community
    • Subdivision: None Available
    HOA
    • Has HOA: No
    Location
    • Region: Holland
    • Municipality: NORTHAMPTON TWP

    Financial & listing details

    • Price per square foot: $280/sqft
    • Tax assessed value: $42,000
    • Annual tax amount: $7,737
    • Date on market: 4/6/2024
    • Listing agreement: Exclusive Right To Sell
    • Exclusions: Curtains, Dining Room Chandelier
    • Ownership: Fee Simple

    Price history

    DateEventPrice
    5/17/2024Sold$799,900$280/sqft
    Source: Bright MLS #PABU2068016 Report a problem
    5/9/2024Pending sale$799,900$280/sqft
    Source: Bright MLS #PABU2068016 Report a problem
    4/29/2024Contingent$799,900$280/sqft
    Source: Bright MLS #PABU2068016 Report a problem
    4/6/2024Listed for sale$799,900+61.3%$280/sqft
    Source: Bright MLS #PABU2068016 Report a problem
    6/22/2017Sold$495,900+1.2%$174/sqft
    Source: Public Record Report a problem
    5/4/2017Pending sale$489,900$172/sqft
    Source: Bucks County South #6966304 Report a problem
    4/19/2017Listed for sale$489,900-0.9%$172/sqft
    Source: Keller Williams Real Estate-Langhorne #6966304 Report a problem
    11/4/2016Listing removed$494,500$173/sqft
    Source: RE/MAX Properties-Newtown #6851522 Report a problem
    8/31/2016Listed for sale$494,500$173/sqft
    Source: RE/MAX Properties-Newtown #6851522 Report a problem

    Public tax history

    YearProperty taxesTax assessment
    2025$8,430 +2.3%$42,000
    2024$8,241 +8.1%$42,000
    2023$7,624 +0.9%$42,000
    2022$7,554 +3.3%$42,000
    2021$7,315 +2.3%$42,000
    2020$7,151 +6.4%$42,000
    2018$6,723 +4%$42,000
    2017$6,464 +38.3%$42,000
    2016$4,673 $42,000
    2015-- $42,000
    2014-- $42,000
    2013-- $42,000
    2012-- $42,000
    2011-- $42,000
    2010-- $42,000
    2009-- $42,000
    2008-- $42,000
    2007-- $42,000
    2006-- $42,000
    2005-- $42,000 +300%
    2004-- $10,500
    2003-- $10,500
    2002-- $10,500
    2000-- $10,500
    Find assessor info on the county website

    Neighborhood: 18966

    Nearby schools

    GreatSchools rating
    Schools provided by the listing agent
    • District: Council Rock

    Source: Bright MLS. This data may not be complete. We recommend contacting the local school district to confirm school assignments for this home.

    Get a cash offer in 3 minutes
    Find out how much your home could sell for in as little as 3 minutes with a no-obligation cash offer.
    Estimated market value
    $866,700
    Get a cash offer in 3 minutes
    Find out how much your home could sell for in as little as 3 minutes with a no-obligation cash offer.
    Estimated market value
    $866,700