This is the one you’ve been waiting for. You’ve outgrown the condo life — but you’re not ready for the suburbs. Welcome to the Sweet Spot. Tucked on a tree-lined street with easy access to parks and green space, this fully renovated 4-bedroom, 3 full bath, 1 half bath home offers room to grow without sacrificing city convenience. Unlike many newer flips, this home is truly move-in ready — thoughtfully upgraded beyond builder basics. Fall in love as soon as you enter. You'll love the warm glow of hardwood floors and the light that floods in from the large windows. The open-concept main level is bright and perfect for entertaining. The beautiful kitchen spans the width of the house and keeps you in the center of the action. Retreat upstairs, where you'll find spacious bedrooms that include blackout custom window coverings with a lifetime warranty. The primary suite features a custom glass shower enclosure and elevated finishes throughout. The WALK-OUT lower level is full of light and possibility. It provides flexible space for guests, work-from-home, or extended living with a 4th bedroom with egress window, its own full bath, entertaining space and even a kitchenette. A true city luxury, the powered 1-car garage with alley access includes a storage loft and supports Level 1 EV charging. Easy street parking adds additional convenience. The oversized solar panel system significantly reduces utility costs at a time of skyrocketing electricity prices — eliminating electric bills entirely during most months of the year. Smart home features include a Nest thermostat, Nest doorbell, backyard cameras (city rebate installed), and keyless entry. Major systems were updated in 2020. Located approximately a 9-minute walk to Fort Totten Metro (Green/Yellow/Red lines), three blocks to grocery, multiple bus lines nearby, and several elementary school options within walking distance. All the space. All the convenience. All the efficiency. None of the suburban compromise.
Sold for $850,000
Zillow last checked:
Listing updated:
Bought with:
Susan Barker, 679383
Compass
Source: Bright MLS,MLS#: DCDC2248456
Price history
| Date | Event | Price |
|---|---|---|
| 5/8/2026 | Sold | $850,000$390/sqft |
Source:  Bright MLS #DCDC2248456 Report a problem Bright MLS #DCDC2248456 Report a problem | ||
| 4/9/2026 | Pending sale | $850,000$390/sqft |
Source: Bright MLS #DCDC2248456 Report a problem | ||
| 3/5/2026 | Listed for sale | $850,000+13.3%$390/sqft |
Source: Bright MLS #DCDC2248456 Report a problem | ||
| 9/29/2023 | Listing removed | -- |
Source: Zillow Rentals Report a problem | ||
| 7/21/2023 | Listed for rent | $4,295+7.5%$2/sqft |
Source: Zillow Rentals Report a problem | ||
| 8/15/2022 | Listing removed | -- |
Source: Zillow Rental Network Premium Report a problem | ||
| 8/6/2022 | Price change | $3,995-4.8%$2/sqft |
Source: Zillow Rental Network Premium Report a problem | ||
| 7/20/2022 | Price change | $4,195-2.3%$2/sqft |
Source: Zillow Rental Network Premium Report a problem | ||
| 7/11/2022 | Price change | $4,295-4.4%$2/sqft |
Source: Zillow Rental Network Premium Report a problem | ||
| 6/22/2022 | Listed for rent | $4,495$2/sqft |
Source: Zillow Rental Network Premium Report a problem | ||
| 1/21/2020 | Sold | $750,000$344/sqft |
Source: Public Record Report a problem | ||
| 12/10/2019 | Pending sale | $750,000$344/sqft |
Source: Fairfax Realty Select #DCDC449684 Report a problem | ||
| 12/6/2019 | Price change | $750,000-2%$344/sqft |
Source: Fairfax Realty Select #DCDC449684 Report a problem | ||
| 11/21/2019 | Price change | $765,000-1.3%$351/sqft |
Source: Fairfax Realty Select #DCDC449684 Report a problem | ||
| 11/14/2019 | Price change | $775,000+0%$356/sqft |
Source: Fairfax Realty Select #DCDC449684 Report a problem | ||
| 11/8/2019 | Price change | $774,999-2.5%$356/sqft |
Source: Fairfax Realty Select #DCDC449684 Report a problem | ||
| 10/4/2019 | Listed for sale | $795,000+79.7%$365/sqft |
Source: Fairfax Realty Select #DCDC445346 Report a problem | ||
| 7/3/2019 | Sold | $442,500$203/sqft |
Source: Public Record Report a problem | ||
Nearby homes
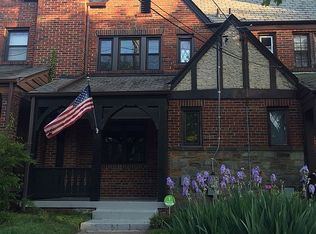
- $776,6003 bd3 ba2k sqft18 Gallatin St NW, Washington, DC 20011Off Market
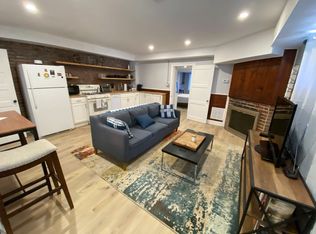
- $193,3001 bd1 ba780 sqft14 Gallatin St NW #BASEMENT, Washington, DC 20011Off Market
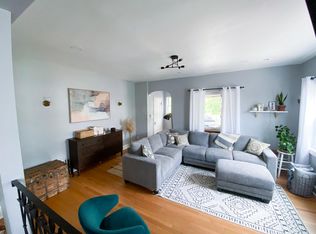
- $654,3003 bd3 ba1.4k sqft14 Gallatin St NW, Washington, DC 20011Off Market
- $567,9003 bd2 ba1.3k sqft20 Gallatin St NW, Washington, DC 20011Off Market
Get a cash offer in 3 minutes
Find out how much your home could sell for in as little as 3 minutes with a no-obligation cash offer.
Estimated market value
$861,400
