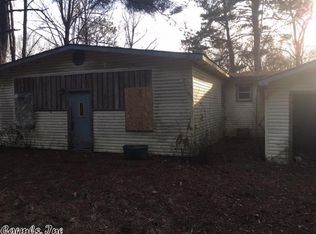
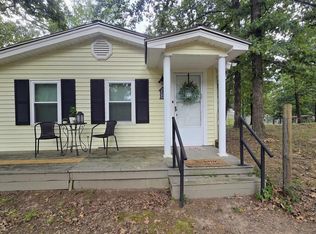
This sweet little property is looking for new owners!! All remodeled - floors, foundation stabilized, freshly painted and comes with brand new stove, washer and dryer! Refrigerator is only a few years old. Plumbing was recently updated and septic recently serviced before the current owner purchased. Small lot, .23 of an acre, but access to Lake Overcup in a quiet and beautiful neighborhood! Landscaped with a spike of color and new gravel added to the drive - come take a look at this gem!! 10 minutes north of Morrilton and easy access to I40 if heading to Conway or Russellville. Furnishings in the picture also convey so partially furnished and just waiting for your personal touch. Full time residence, weekend getaway or a vacation rental - you choose!
Active
$128,000
16 Garden Rd, Morrilton, AR 72110
2beds
700sqft
Single Family Residence
Built in 2005
10,018 Square Feet Lot
$127,200 Zestimate®
$183/sqft
$-- HOA
What's special
Partially furnishedFreshly paintedBrand new stove
- 23 days
- 348
- 16
Zillow last checked:
Listing updated:
Listed by:
Carrie Johnson 501-499-9022,
CMR Real Estate, LLC 501-242-0321
Source: CARMLS,MLS#: 26034418
Facts & features
Interior
Bedrooms & bathrooms
- Bedrooms: 2
- Bathrooms: 1
- Full bathrooms: 1
Rooms
- Room types: Den/Family Room
Dining room
- Features: Kitchen/Den
Heating
- Ductless
Cooling
- Window Unit(s)
Appliances
- Included: Free-Standing Range, Microwave, Electric Range, Refrigerator, Washer, Dryer, Electric Water Heater
- Laundry: Electric Dryer Hookup, Laundry Room
Features
- Ceiling Fan(s), Kit Counter-Formica, 3/4 Bathroom, Sheet Rock, Primary Bedroom/Main Lv, 2 Bedrooms Same Level
- Flooring: Luxury Vinyl
- Basement: None
- Has fireplace: No
- Fireplace features: None
- Furnished: Yes
Interior area
- Total structure area: 700
- Total interior livable area: 700 sqft
Property
Parking
- Total spaces: 2
- Parking features: Two Car, Garage Faces Rear
Features
- Levels: One
- Stories: 1
- Patio & porch: Deck, Porch
- Exterior features: Storage
- Has view: Yes
- View description: Lake
- Has water view: Yes
- Water view: Lake
- Waterfront features: Cove
Lot
- Size: 10,018 Square Feet
- Dimensions: 80' x 100'
- Features: Level, Wooded, Cleared, Subdivided, River/Lake Area, Common to Lake
Details
- Parcel number: 00200462000
Construction
Type & style
- Home type: SingleFamily
- Architectural style: Bungalow/Cottage
- Property subtype: Single Family Residence
Materials
- Metal/Vinyl Siding
- Foundation: Crawl Space
- Roof: 3 Tab Shingles
Condition
- New construction: No
- Year built: 2005
Utilities & green energy
- Electric: Electric-Co-op
- Gas: Gas-Propane/Butane
- Sewer: Septic Tank
- Water: Public
- Utilities for property: Gas-Propane/Butane
Community & HOA
Community
- Features: No Fee
- Security: Smoke Detector(s)
- Subdivision: OVERCUP LAKE RESORT
HOA
- Has HOA: No
Location
- Region: Morrilton
Financial & listing details
- Price per square foot: $183/sqft
- Tax assessed value: $53,900
- Annual tax amount: $530
- Date on market: 8/24/2026
- Listing terms: Conventional,Cash,USDA Loan
- Road surface type: Paved
Estimated market value
$127,200
$121,000 - $134,000
$851/mo
Price history
| Date | Event | Price |
|---|---|---|
| 8/24/2026 | Listed for sale | $128,000+36.2%$183/sqft |
Source:  CARMLS #26034418 Report a problem CARMLS #26034418 Report a problem | ||
| 3/12/2026 | Sold | $94,000-10.5%$134/sqft |
Source: CARMLS #26001427 Report a problem | ||
| 2/12/2026 | Contingent | $105,000$150/sqft |
Source: CARMLS #26001427 Report a problem | ||
| 1/21/2026 | Price change | $105,000-4.5%$150/sqft |
Source: CARMLS #26001427 Report a problem | ||
| 1/9/2026 | Listed for sale | $110,000+83.3%$157/sqft |
Source: CARMLS #26001427 Report a problem | ||
| 4/1/2022 | Sold | $60,000-4%$86/sqft |
Source: CARMLS #21039870 Report a problem | ||
| 1/6/2022 | Contingent | $62,500$89/sqft |
Source: CARMLS #21039870 Report a problem | ||
| 12/15/2021 | Listed for sale | $62,500-6%$89/sqft |
Source: CARMLS #21039870 Report a problem | ||
| 3/24/2021 | Listing removed | -- |
Source: Owner Report a problem | ||
| 7/23/2014 | Listing removed | $66,500$95/sqft |
Source: Owner Report a problem | ||
| 7/11/2014 | Price change | $66,500-1.5%$95/sqft |
Source: Owner Report a problem | ||
| 7/2/2014 | Listed for sale | $67,500$96/sqft |
Source: Owner Report a problem | ||
Public tax history
| Year | Property taxes | Tax assessment |
|---|---|---|
| 2025 | $529 | $10,780 |
| 2024 | $529 | $10,780 |
| 2023 | $529 | $10,780 |
| 2022 | $529 +3583.3% | $10,780 +35.9% |
| 2021 | $14 | $7,930 |
| 2020 | $14 | $7,930 |
| 2019 | $14 -63.5% | $7,930 |
| 2018 | $39 | $7,930 |
| 2017 | $39 | $7,930 -9% |
| 2016 | $39 +4.7% | $8,710 |
| 2015 | $38 +13.1% | $8,710 |
| 2014 | $33 | $8,710 |
| 2013 | $33 | $8,710 |
| 2012 | $33 | $8,710 -14.2% |
| 2011 | -- | $10,150 +5.9% |
| 2010 | -- | $9,583 |
| 2009 | -- | $9,583 +248.5% |
| 2008 | -- | $2,750 |
Find assessor info on the county website
Monthly payment
Est. payment
Payment breakdown
Explore the cost of this home by adjusting the details. Changes won't be saved.Climate risks
Neighborhood: 72110
Nearby schools
Schools provided by the listing agent
- Elementary: Morrilton Elementary
- Middle: Morrilton
- High: Morrilton
Source: CARMLS. This data may not be complete. We recommend contacting the local school district to confirm school assignments for this home.
Similar homes
- $114,9992 bd1 ba944 sqft202 N Griffin St, Morrilton, AR 72110For Sale

 MLS ID #26036533, Brandon L Bruning, LPT Realty. CARMLS
 - $65,0002 bd1 ba985 sqft511 Oak St, Morrilton, AR 72110For Sale
 MLS ID #26023237, Chania Kemp, Century 21 Parker & Scroggins Realty - Conway. CARMLS
 - $150,0002 bd2 ba974 sqft32 Whippoorwill Rdg, Perryville, AR 72126For Sale
 MLS ID #26031052, Leslie Moseley, The Legacy Team. CARMLS
 - $140,0003 bd1 ba960 sqft401 Durham St, Conway, AR 72032For Sale
 MLS ID #26028916, CarrieBeth Sherwood, Brick Real Estate. CARMLS
 - $135,0001 bd1 ba720 sqft24 Mountain Grove Rd, Greenbrier, AR 72058For SaleMLS ID #26030367, Rick Ketchum, NextHome Local Realty Group. CARMLS
- $149,0003 bd1 ba958 sqft721 Fairview St, Conway, AR 72034For SaleMLS ID #26024284, Kimberly Brown, CBRPM Maumelle. CARMLS
- $165,0003 bd2 ba1k sqft415 S Center St, Conway, AR 72034For SaleMLS ID #26035381, Kathy Nickles, ERA TEAM Real Estate. CARMLS
- $165,0003 bd2 ba984 sqft60 Azalea Loop, Conway, AR 72032For SaleMLS ID #26030643, Casey Hearn, Keller Williams Realty Central. CARMLS
- $75,0003 bd1 ba1k sqft421 N Magnolia St, Perryville, AR 72126For SaleMLS ID #25045946, Ravinder Kaur, RE/MAX Affiliates Realty. CARMLS
