Built in 2014, this modern farmhouse offers timeless design and an easy flow on a flat, private, fully fenced 1-acre with possible pool site. A welcoming front porch opens to a front-to-back living room with impressive stone fireplace. The sun-filled dining room features a coffered ceiling, paneling & Serena & Lily chandelier. The chef's kitchen is beautifully appointed with high-end appliances, quartz countertops and center island, plus abundant storage, incl. walk-in pantry. Just off the kitchen, a vaulted family room with oak beams and a gas fireplace includes space for everyday dining and flows seamlessly to a stone patio, ideal for outdoor dining and summer grilling. A ground-floor bedroom with full bath provides flexibility, while a custom office with work space and built-ins could serve as a den, creating the option for a main-level suite ideal for in-laws, guests, or an au pair. A shiplap-lined mudroom with cubbies includes a chic powder room and leads directly to the 2-car garage, prewired for EV. Upstairs, a 2nd family room offers separate hangout or study space. The primary suite features a vaulted ceiling, 2 walk-in closets, and a spa-like marble bath with soaking tub and steam shower. Additional bedrooms include one en-suite and two with a Jack-and-Jill bath. Finished lower-level is ready for gym equipment or toys, and a walk-up attic offers expansion possibilities. Set in a biking & dog walker's neighborhood close to town, train, beach, and award-winning schools
Sold for $3,151,600
$3,151,600
16 Gault Park Drive, Westport, CT 06880
5beds
4,735sqft
Single Family Residence
Built in 2014
1.04 Acres Lot
$3,234,100 Zestimate®
$666/sqft
$15,918 Estimated rent
Home value
$3,234,100
$2.91M - $3.59M
$15,918/mo
Zestimate® history
Owner options
List your home for rent
$15,918/mo
Rent Zestimate®
Find your next renter with Zillow Rental Manager. Plus, with online applications, you can quickly screen prospective tenants – for free.
$15,918/mo
Rent Zestimate®
Refinance and save
$17,762/mo
Est. payment
Refinancing to a lower rate could help reduce your monthly payments and save thousands over the life of the loan.
$17,762/mo
Est. payment
Explore your selling options
Work with a Zillow partner agent
Leverage their expertise and Zillow's premium Showcase listings to get your home seen by more buyers.
Get startedList with your own agent
Get your home in front of millions of buyers by listing it on Zillow.
Learn how to do itSell it yourself
Take full control of how buyers see your home on Zillow by listing For Sale by Owner (FSBO).
List your homeWhat's special
Zillow last checked:
Listing updated:
Listed by:
Amy Swanson (203)451-6807,
William Raveis Real Estate 203-227-4343
Bought with:
Alexander H. Chingas, RES.0768246
Coldwell Banker Realty
Source: Smart MLS,MLS#: 24150527
Facts & features
Interior
Bedrooms & bathrooms
- Bedrooms: 5
- Bathrooms: 5
- Full bathrooms: 4
- 1/2 bathrooms: 1
Rooms
- Room types: Laundry
Primary bedroom
- Features: Vaulted Ceiling(s), Ceiling Fan(s), Full Bath, Stall Shower, Walk-In Closet(s), Hardwood Floor
- Level: Upper
Bedroom
- Features: Hardwood Floor
- Level: Main
Bedroom
- Features: Ceiling Fan(s), Full Bath, Walk-In Closet(s), Hardwood Floor, Tub w/Shower
- Level: Upper
Bedroom
- Features: Ceiling Fan(s), Jack & Jill Bath, Walk-In Closet(s), Hardwood Floor
- Level: Upper
Bedroom
- Features: Hardwood Floor
- Level: Upper
Bathroom
- Features: Double-Sink, Tub w/Shower, Tile Floor
- Level: Upper
Bathroom
- Features: Tile Floor
- Level: Main
Bathroom
- Features: Stall Shower, Tile Floor
- Level: Main
Den
- Features: Hardwood Floor
- Level: Upper
Dining room
- Features: Hardwood Floor
- Level: Main
Family room
- Features: Vaulted Ceiling(s), Beamed Ceilings, Built-in Features, Gas Log Fireplace, French Doors, Patio/Terrace
- Level: Main
Kitchen
- Features: Built-in Features, Quartz Counters, Kitchen Island, Pantry, Hardwood Floor
- Level: Main
Living room
- Features: Fireplace, Hardwood Floor
- Level: Main
Office
- Features: Bookcases, Built-in Features, French Doors, Wall/Wall Carpet
- Level: Main
Rec play room
- Features: Wall/Wall Carpet
- Level: Lower
Heating
- Forced Air, Propane
Cooling
- Central Air
Appliances
- Included: Gas Cooktop, Oven, Range Hood, Refrigerator, Freezer, Subzero, Dishwasher, Washer, Dryer, Wine Cooler, Water Heater
- Laundry: Upper Level, Mud Room
Features
- Sound System, Wired for Data, Smart Thermostat
- Doors: French Doors
- Basement: Crawl Space,Partial,Heated,Storage Space,Interior Entry,Partially Finished
- Attic: Storage,Floored,Walk-up
- Number of fireplaces: 2
Interior area
- Total structure area: 4,735
- Total interior livable area: 4,735 sqft
- Finished area above ground: 4,735
Property
Parking
- Total spaces: 2
- Parking features: Attached, Garage Door Opener
- Attached garage spaces: 2
Features
- Patio & porch: Enclosed, Porch, Patio
- Exterior features: Rain Gutters, Lighting, Stone Wall, Underground Sprinkler
- Fencing: Full
- Waterfront features: Beach Access, Water Community
Lot
- Size: 1.04 Acres
- Features: Corner Lot, Few Trees, Dry, Level, Landscaped
Details
- Additional structures: Shed(s)
- Parcel number: 411055
- Zoning: AA
- Other equipment: Generator
Construction
Type & style
- Home type: SingleFamily
- Architectural style: Colonial,Farm House
- Property subtype: Single Family Residence
Materials
- Shingle Siding, Wood Siding
- Foundation: Block, Concrete Perimeter
- Roof: Asphalt
Condition
- New construction: No
- Year built: 2014
Utilities & green energy
- Sewer: Septic Tank
- Water: Public
Green energy
- Energy efficient items: Insulation, Thermostat
Community & HOA
Community
- Security: Security System
- Subdivision: Coleytown
HOA
- Has HOA: No
Location
- Region: Westport
Financial & listing details
- Price per square foot: $666/sqft
- Tax assessed value: $1,278,800
- Annual tax amount: $24,118
- Date on market: 2/1/2026
- Exclusions: TV wall brackets, additional fridge, gas grill, playset
Price history
| Date | Event | Price |
|---|---|---|
| 4/2/2026 | Sold | $3,151,600+16.8%$666/sqft |
Source:  Smart MLS #24150527 Report a problem Smart MLS #24150527 Report a problem | ||
| 2/14/2026 | Pending sale | $2,699,000$570/sqft |
Source: Smart MLS #24150527 Report a problem | ||
| 2/8/2026 | Listed for sale | $2,699,000+3.8%$570/sqft |
Source: Smart MLS #24150527 Report a problem | ||
| 8/4/2025 | Sold | $2,600,000-3.7%$549/sqft |
Source: Smart MLS #24103825 Report a problem | ||
| 7/13/2025 | Pending sale | $2,699,000$570/sqft |
Source: Smart MLS #24103825 Report a problem | ||
| 6/19/2025 | Listed for sale | $2,699,000+39.5%$570/sqft |
Source: Smart MLS #24103825 Report a problem | ||
| 1/12/2021 | Listing removed | -- |
Source:  Smart MLS Report a problem Smart MLS Report a problem | ||
| 12/7/2020 | Price change | $13,500-10%$3/sqft |
Source: The Riverside Realty Group #170356854 Report a problem | ||
| 11/24/2020 | Listed for rent | $15,000$3/sqft |
Source: The Riverside Realty Group #170356854 Report a problem | ||
| 11/19/2020 | Sold | $1,935,000+4.6%$409/sqft |
Source: Smart MLS #170333295 Report a problem | ||
| 9/15/2020 | Pending sale | $1,850,000$391/sqft |
Source: Compass Connecticut, LLC #170333295 Report a problem | ||
| 9/8/2020 | Listed for sale | $1,850,000+19.9%$391/sqft |
Source: Compass Connecticut, LLC #170333295 Report a problem | ||
| 2/22/2017 | Sold | $1,542,400+40.2%$326/sqft |
Source: Public Record Report a problem | ||
| 10/14/2009 | Sold | $1,100,000+2.4%$232/sqft |
Source: Public Record Report a problem | ||
| 6/15/2005 | Sold | $1,074,000$227/sqft |
Source: Public Record Report a problem | ||
Public tax history
| Year | Property taxes | Tax assessment |
|---|---|---|
| 2025 | $24,118 +1.3% | $1,278,800 |
| 2024 | $23,811 +1.5% | $1,278,800 |
| 2023 | $23,466 +1.5% | $1,278,800 |
| 2022 | $23,108 | $1,278,800 |
| 2021 | $23,108 +8% | $1,278,800 -0.1% |
| 2020 | $21,389 -0.9% | $1,280,000 |
| 2019 | $21,581 | $1,280,000 |
| 2018 | $21,581 | $1,280,000 |
| 2017 | $21,581 -4.9% | $1,280,000 -4.9% |
| 2016 | $22,683 | $1,345,400 |
Find assessor info on the county website
Neighborhood: Coleytown
Nearby homes
- $1,498,8004 bd2 ba2k sqft12 Gault Park Dr, Westport, CT 06880Off Market
- $2,884,7005 bd4 ba4.3k sqft22 Gault Park Dr, Westport, CT 06880Off Market
- $1,698,1001 bd1 ba2.8k sqft19 Gault Park Dr, Westport, CT 06880Off Market
- $2,450,0004 bd4 ba4.2k sqft17 Gault Park Dr, Westport, CT 06880Sold
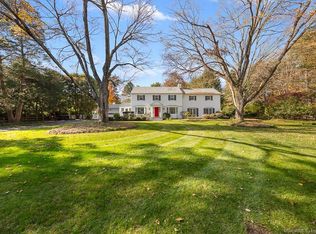
- $--1.01 AcresGault Park, Westport, CT 06880Off Market
- $2,064,5004 bd3 ba3.1k sqft15 Gault Park Dr, Westport, CT 06880Off Market
- $4,236,1006 bd7 ba6.3k sqft6 Gault Park Dr, Westport, CT 06880Off Market
- $4,200,0007 bd9 ba6.8k sqft11 Gault Park Dr, Westport, CT 06880Sold
Nearby schools
GreatSchools rating
- 10/10Coleytown Elementary SchoolGrades: K-5Distance: 0.9 mi
- 9/10Coleytown Middle SchoolGrades: 6-8Distance: 1 mi
- 10/10Staples High SchoolGrades: 9-12Distance: 1.4 mi
Schools provided by the listing agent
- Elementary: Coleytown
- Middle: Coleytown
- High: Staples
Source: Smart MLS. This data may not be complete. We recommend contacting the local school district to confirm school assignments for this home.
Sell for more on Zillow
Get a Zillow Showcase℠ listing at no additional cost and you could sell for .
$3,234,100
2% more
+$64,682
With Zillow Showcase(estimated)
$3,298,782
- Connecticut
- Fairfield County
- Westport
- 06880
- Coleytown
- 16 Gault Park Drive
Nearby cities
Nearby neighborhoods
Nearby zip codes
Other Westport Topics
