Skip main navigation
Off market
  • $272,000

    16 Gaynor Pl, Vernon, CT 06066

    3beds
    1,378sqft
    SingleFamily
    Built in 1850
    8,712 Square Feet Lot
    $272,000 Zestimate®
    $197/sqft
    $2,245 Estimated rent

    Home value

    $272,000

    $250,000 - $294,000

    $2,245/mo

    Zestimate® history
    Loading
    Loading...

    Owner options

    List your home for rent

    $2,245/mo

    Rent Zestimate®

    Find your next renter with Zillow Rental Manager. Plus, with online applications, you can quickly screen prospective tenants – for free.

    Learn more

    $2,245/mo

    Rent Zestimate®

    Refinance and save

    $1,933/mo

    Est. payment

    Refinancing to a lower rate could help reduce your monthly payments and save thousands over the life of the loan.

    See today's rates

    $1,933/mo

    Est. payment

    Explore your selling options

    Work with a Zillow partner agent

    Leverage their expertise and Zillow's premium Showcase listings to get your home seen by more buyers.

    Get started

    List with your own agent

    Get your home in front of millions of buyers by listing it on Zillow.

    Learn how to do it

    Sell it yourself

    Take full control of how buyers see your home on Zillow by listing For Sale by Owner (FSBO).

    List your home

    What's special

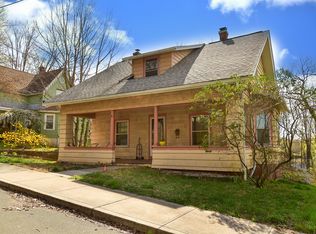
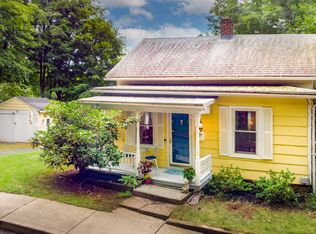
    Lovely 1890s Victorian farmhouse with one car garage on quiet dead-end road in Rockville Historic District. Hardwood floors throughout with vintage details including crown molding. Updated and recently painted in neutral Benjamin Moore colors. The first floor has a living room, den, bathroom, a large kitchen, formal dining room with a large built-in hutch and French doors. A tiled foyer leads to a freshly painted front porch. Three bedrooms are upstairs, as well as access to a large attic for storage. A washer and dryer are in the basement. French doors in the kitchen lead to a newer deck, perfect for grilling and outdoor parties. The large, partially wooded backyard is landscaped with perennial wildflowers, and hydrangeas, evergreens; there is also a stone patio with an outdoor fire pit. Conveniently located halfway between UCONN and Manchester shops and restaurants. 5 minutes to 84 for quick access to Hartford, NYC, and Boston. 5 minutes to Vernon Rails-to-Trails and Shenipsit Lake trail.

    This property is off market, which means it's not currently listed for sale or rent on Zillow. This may be different from what's available on other websites or public sources.
    Facts & features

    Interior

    Bedrooms & bathrooms
    • Bedrooms: 3
    • Bathrooms: 1
    • Full bathrooms: 1
    Heating
    • Other, Oil
    Features
    • Basement: Partially finished
    • Attic: Hatch Opening
    Interior area
    • Total interior livable area: 1,378 sqft

    Property

    Parking
    • Parking features: Garage - Detached
    Features
    • Exterior features: Other
    Lot
    • Size: 8,712 sqft
    Details
    • Parcel number: VERNM40B0109L00029

    Construction

    Type & style
    • Home type: SingleFamily
    Materials
    • Frame
    • Roof: Asphalt
    Condition
    • Year built: 1850

    Utilities & green energy

    • Water: Public Water Connected

    Community & neighborhood

    Location
    • Region: Vernon

    Other

    Other facts
    • Appliances Included: Dishwasher, Disposal, Oven/Range, Refrigerator, Dryer, Washer
    • Attic: Hatch Opening
    • Basement Type: Unfinished, Full Basement, Dirt Floor
    • Driveway Type: Asphalt, Paved
    • Electrical: Circuit Breaker
    • Interior Feature: Cable - Available, Smoke Detector(s), Internet - Available
    • Fuel Type: Oil
    • Hot Water Fuel: Oil
    • Property Type: Residential
    • Last Status: Active
    • Sewage System: Public Sewer Connected
    • Water Sewer Lien: Neither
    • Water Source: Public Water Connected
    • Sq Ft Source: Town Records
    • Year Built Desc: Town Records
    • Exterior Siding: Clapboard
    • Exterior Feature: Deck, Porch, Outbuilding(s), Paved Drive
    • Style: Cape Cod
    • Lot Description: Neighborhood, Lightly Wooded
    • Energy Features: Partial Screens, Storm Doors
    • Heat Type: Radiator, Steam
    • Park Garage Type: Detached
    • Laundry Room Info: Basement
    • Area Num: Vernon
    • Neighborhood: Rockville (43)
    • Last Change Type: Deposit - Continue To Show
    • Handicap Accessible: Unknown
    • Fuel Tank Description: In Basement
    • Cooling System: Window Unit
    • Listing Type: Exclusive Right to Sell/Lease Listing Agreement
    • Listing Type Description: Full Service
    • Transaction Type: Sale
    • Status: Deposit - Continue To Show
    • Tax Year: 7/16-6/17
    • Mill Rate: 38.0300

    Price history

    DateEventPrice
    5/30/2017Sold$115,000-7.9%$83/sqft
    Source: Smart MLS #G10207219 Report a problem
    5/23/2017Pending sale$124,900$91/sqft
    Source: Ferrigno-Storrs, REALTORS LLC #G10207219 Report a problem
    5/3/2017Listed for sale$124,900$91/sqft
    Source: Ferrigno-Storrs, REALTORS LLC #G10207219 Report a problem
    3/13/2017Listing removed$124,900$91/sqft
    Source: Ferrigno-Storrs, REALTORS LLC #G10168316 Report a problem
    9/19/2016Listed for sale$124,900-26.5%$91/sqft
    Source: Ferrigno-Storrs, REALTORS LLC #G10168316 Report a problem
    1/16/2013Listing removed$169,900$123/sqft
    Source: Visual Tour #G638728 Report a problem
    12/20/2012Listed for sale$169,900-10.5%$123/sqft
    Source: Visual Tour #G638728 Report a problem
    11/21/2009Listing removed$189,900$138/sqft
    Source: RE/MAX East of the River #G543069 Report a problem
    10/16/2009Listed for sale$189,900-3.8%$138/sqft
    Source: RE/MAX East of the River #G543069 Report a problem
    7/7/2006Sold$197,500+58.1%$143/sqft
    Source: Smart MLS #G420401 Report a problem
    12/15/2000Sold$124,900+6.8%$91/sqft
    Source: Smart MLS #G237895 Report a problem
    8/20/1987Sold$117,000$85/sqft
    Source: Public Record Report a problem

    Public tax history

    YearProperty taxesTax assessment
    2025$3,584 +2.9%$99,300
    2024$3,484 +5.1%$99,300
    2023$3,316 $99,300
    2022$3,316 +5.9%$99,300 +25.7%
    2021$3,130 $78,990
    2020$3,130 $78,990
    2019$3,130 -6.5%$78,990 -6.5%
    2018$3,349 +2.4%$84,510
    2017$3,271 -6.1%$84,510 -7.8%
    2016$3,484 +3%$91,620
    2015$3,382 +2.2%$91,620
    2014$3,308 +2%$91,620
    2013$3,243 +5.3%$91,620
    2012$3,081 -15.6%$91,620 -24.9%
    2011$3,650 -0.4%$122,060
    2010$3,664 +5.6%$122,060
    2009$3,469 -6.1%$122,060
    2008$3,696 -8%$122,060
    2007$4,017 +45.4%$122,060 +62.3%
    2006$2,763 +2.6%$75,222
    2005$2,692 +1.3%$75,222
    2004$2,658 +5.4%$75,222
    2003$2,523 $75,222

    Find assessor info on the county website

    Neighborhood: Rockville

    Nearby schools

    GreatSchools rating
    Schools provided by the listing agent
    • Elementary: PBOE
    • Middle: PBOE
    • High: Rockville

    Source: The MLS. This data may not be complete. We recommend contacting the local school district to confirm school assignments for this home.

    Get pre-qualified for a loan
    At Zillow Home Loans, we can pre-qualify you in as little as 5 minutes with no impact to your credit score.

    An equal housing lender. NMLS #10287.

    Sell for more on Zillow
    Get a Zillow Showcase℠ listing at no additional cost and you could sell for .
    $272,000
    2% more
    +$5,440
    With Zillow Showcase(estimated)
    $277,440