Skip main navigation
Sold for $455,000
  • $455,000

    16 Gedeon Ave, Sturbridge, MA 01566

    3beds
    2,162sqft
    Single Family Residence
    Built in 1945
    0.91 Acres Lot
    $542,000 Zestimate®
    $210/sqft
    $3,665 Estimated rent

    Home value

    $542,000

    $509,000 - $580,000

    $3,665/mo

    Zestimate® history
    Loading
    Loading...

    Owner options

    List your home for rent

    $3,665/mo

    Rent Zestimate®

    Find your next renter with Zillow Rental Manager. Plus, with online applications, you can quickly screen prospective tenants – for free.

    Learn more

    $3,665/mo

    Rent Zestimate®

    Refinance and save

    $2,887/mo

    Est. payment

    Refinancing to a lower rate could help reduce your monthly payments and save thousands over the life of the loan.

    See today's rates

    $2,887/mo

    Est. payment

    Explore your selling options

    Work with a Zillow partner agent

    Leverage their expertise and Zillow's premium Showcase listings to get your home seen by more buyers.

    Get started

    List with your own agent

    Get your home in front of millions of buyers by listing it on Zillow.

    Learn how to do it

    Sell it yourself

    Take full control of how buyers see your home on Zillow by listing For Sale by Owner (FSBO).

    List your home

    What's special

    Gas fireplaceModern featuresFamily roomFire pitDining areaHardwood floorsPersonal bathroom
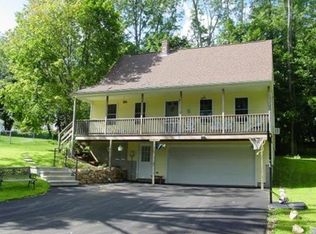
    Sellers Relocation = Buyers Dream! Be in this beauty for the Holidays! Lovely Cape home exudes charm and character. Inviting front entry welcomes you. Living room is anchored by a gas fireplace, creating a cozy focal point, and hardwood floors add warmth and elegance. Natural light floods the cheerful family room with additional hardwood flooring. Kitchen is bright and a delightful blend of modern features and vintage flair with quartz counters, and statement range hood. Dining area is perfect for festive gatherings with family and friends. Primary suite with personal bathroom is a standout feature providing a tranquil retreat. Additional 2 bedrooms are comfortable and offer ample closet space, with easy access to full bathroom with jacuzzi tub. Walk in attic provides generous storage. Outside the yard is a peaceful oasis with native plants...imagine a fire pit for cozy evenings under the stars. This home combines comfort and style, a perfect sanctuary in the heart of the Community.

    Zillow last checked:

    Listing updated:

    Listed by:

    Jeannine Hughes 508-612-1859,

    RE/MAX Prof Associates 508-347-9595

    Bought with:

    Earl D. Melendy

    RE/MAX Destination

    Source: MLS PIN,MLS#: 73299687

    Facts & features

    Interior

    Bedrooms & bathrooms
    • Bedrooms: 3
    • Bathrooms: 2
    • Full bathrooms: 2
    Primary bedroom
    • Features: Bathroom - Full, Walk-In Closet(s), Flooring - Laminate, Attic Access, Recessed Lighting
    • Level: Second
    Bedroom 2
    • Features: Ceiling Fan(s), Closet, Flooring - Laminate
    • Level: First
    Bedroom 3
    • Features: Ceiling Fan(s), Walk-In Closet(s), Flooring - Laminate
    • Level: First
    Primary bathroom
    • Features: Yes
    Bathroom 1
    • Features: Bathroom - Full, Flooring - Stone/Ceramic Tile, Jacuzzi / Whirlpool Soaking Tub
    • Level: First
    Bathroom 2
    • Features: Bathroom - Full, Bathroom - With Shower Stall, Flooring - Stone/Ceramic Tile
    • Level: Second
    Dining room
    • Features: Flooring - Hardwood
    • Level: First
    Family room
    • Features: Ceiling Fan(s), Flooring - Hardwood
    • Level: First
    Kitchen
    • Features: Ceiling Fan(s), Flooring - Hardwood, Pantry, Countertops - Stone/Granite/Solid, Gas Stove
    • Level: First
    Living room
    • Features: Flooring - Hardwood, Lighting - Sconce
    • Level: First
    Heating
    • Baseboard, Oil
    Cooling
    • None
    Appliances
    • Included: Water Heater, Range, Dishwasher, Disposal, Microwave, Refrigerator, Washer, Dryer, Range Hood
    • Laundry: Electric Dryer Hookup, Washer Hookup, In Basement
    Features
    • Closet, Recessed Lighting, Entrance Foyer, Walk-up Attic
    • Flooring: Tile, Laminate, Hardwood, Flooring - Hardwood, Flooring - Stone/Ceramic Tile
    • Windows: Insulated Windows, Screens
    • Basement: Full,Walk-Out Access,Interior Entry,Concrete
    • Number of fireplaces: 1
    • Fireplace features: Living Room
    Interior area
    • Total structure area: 2,162
    • Total interior livable area: 2,162 sqft

    Property

    Parking
    • Total spaces: 3
    • Parking features: Off Street
    • Uncovered spaces: 3
    Accessibility
    • Accessibility features: No
    Features
    • Patio & porch: Deck, Covered
    • Exterior features: Deck, Covered Patio/Deck, Rain Gutters, Screens, Other
    • Frontage length: 100.00
    Lot
    • Size: 0.91 Acres
    • Features: Wooded
    Details
    • Parcel number: M:295 B:003 L:5E35016,1702871
    • Zoning: SR

    Construction

    Type & style
    • Home type: SingleFamily
    • Architectural style: Cape
    • Property subtype: Single Family Residence
    Materials
    • Frame
    • Foundation: Concrete Perimeter, Stone, Irregular
    • Roof: Shingle
    Condition
    • Year built: 1945

    Utilities & green energy

    • Electric: Circuit Breakers
    • Sewer: Public Sewer
    • Water: Public
    • Utilities for property: for Gas Range, for Electric Dryer, Washer Hookup

    Community & neighborhood

    Security
    • Security features: Security System
    Community
    • Community features: Shopping, Walk/Jog Trails, Golf, Medical Facility, Laundromat, Conservation Area, Public School
    Location
    • Region: Sturbridge

    Other

    Other facts
    • Road surface type: Paved

    Price history

    DateEventPrice
    12/30/2024Sold$455,000+1.1%$210/sqft
    Source: MLS PIN #73299687 Report a problem
    12/10/2024Contingent$449,900$208/sqft
    Source: MLS PIN #73299687 Report a problem
    12/3/2024Price change$449,900-2.2%$208/sqft
    Source: MLS PIN #73299687 Report a problem
    12/1/2024Listed for sale$459,900$213/sqft
    Source: MLS PIN #73299687 Report a problem
    11/24/2024Contingent$459,900$213/sqft
    Source: MLS PIN #73299687 Report a problem
    11/18/2024Price change$459,900-3.2%$213/sqft
    Source: MLS PIN #73299687 Report a problem
    10/8/2024Listed for sale$474,900+14.4%$220/sqft
    Source: MLS PIN #73299687 Report a problem
    3/24/2022Sold$415,000+15.3%$192/sqft
    Source: MLS PIN #72937573 Report a problem
    2/2/2022Pending sale$359,900$166/sqft
    Source: RE/MAX International #72937573 Report a problem
    1/28/2022Listed for sale$359,900+25.7%$166/sqft
    Source: MLS PIN #72937573 Report a problem
    8/20/2018Sold$286,400-1.2%$132/sqft
    Source: Agent Provided Report a problem
    7/13/2018Pending sale$289,900$134/sqft
    Source: RE/MAX PROFESSIONAL ASSOCIATES (STURBRIDGE) #72346466 Report a problem
    7/10/2018Price change$289,900-3.3%$134/sqft
    Source: RE/MAX PROFESSIONAL ASSOCIATES (STURBRIDGE) #72346466 Report a problem
    6/14/2018Listed for sale$299,900$139/sqft
    Source: RE/MAX Prof Associates #72346466 Report a problem

    Public tax history

    YearProperty taxesTax assessment
    2025$5,942 +4.5%$373,000 +8.1%
    2024$5,687 +6.1%$344,900 +16.3%
    2023$5,358 +13.5%$296,500 +19.5%
    2022$4,719 $248,100
    2021$4,719 $248,100
    2020$4,719 +7.5%$248,100 +8.2%
    2019$4,391 +4.1%$229,300 +5.6%
    2018$4,220 +5.1%$217,100 +4.9%
    2017$4,014 +4.1%$206,900 +3.1%
    2016$3,855 +1.5%$200,700 +1.7%
    2015$3,798 +7.2%$197,400 +7%
    2014$3,542 -9.8%$184,500 -15.6%
    2013$3,926 +1.3%$218,700 -0.5%
    2012$3,875 +7%$219,800 -1.7%
    2011$3,620 +2.5%$223,600 -7.9%
    2010$3,533 +3.9%$242,800 -9.6%
    2009$3,400 +9.4%$268,600 -2.1%
    2008$3,107 +3.7%$274,500 +0.2%
    2007$2,996 +2.9%$273,900 +11%
    2006$2,911 -3.4%$246,700 +1.1%
    2005$3,013 +1.9%$244,000 +54.1%
    2004$2,957 +6.1%$158,300
    2003$2,788 +24.2%$158,300 +32%
    2001$2,245 $119,900

    Find assessor info on the county website

    Neighborhood: 01566

    Nearby schools

    GreatSchools rating
    Schools provided by the listing agent
    • Elementary: Burgess
    • Middle: Tantasqua Jr
    • High: Tantasqua Sr

    Source: MLS PIN. This data may not be complete. We recommend contacting the local school district to confirm school assignments for this home.

    Get a cash offer in 3 minutes
    Find out how much your home could sell for in as little as 3 minutes with a no-obligation cash offer.
    Estimated market value
    $542,000
    Get a cash offer in 3 minutes
    Find out how much your home could sell for in as little as 3 minutes with a no-obligation cash offer.
    Estimated market value
    $542,000