Welcome to your turn-key sanctuary in the sought-after Champlain Park neighborhood of Plattsburgh, NY! This meticulously kept, move-in ready 3-bedroom, 2-bathroom home features 1,517 sq. ft. of inviting living space highlighted by warm tongue-and-groove ceilings, rustic wood accents, and central air conditioning for year-round comfort. The primary bedroom serves as a true retreat with its own private full bath, while the spacious layout opens effortlessly into a comfortable living and dining area perfect for everyday living. Outside, you'll love the convenience of an attached one-car garage and the peace of mind offered by a fully fenced, private backyard - making this charming gem complete and completely ready for you to call home!
Sold for $253,000
$253,000
16 Genesee Ln, Plattsburgh, NY 12901
3beds
1,517sqft
Single Family Residence
Built in 1959
9,583 Square Feet Lot
$253,300 Zestimate®
$167/sqft
$2,309 Estimated rent
Home value
$253,300
$241,000 - $266,000
$2,309/mo
Zestimate® history
Owner options
List your home for rent
$2,309/mo
Rent Zestimate®
Find your next renter with Zillow Rental Manager. Plus, with online applications, you can quickly screen prospective tenants – for free.
$2,309/mo
Rent Zestimate®
Refinance and save
$1,843/mo
Est. payment
Refinancing to a lower rate could help reduce your monthly payments and save thousands over the life of the loan.
$1,843/mo
Est. payment
Explore your selling options
Work with a Zillow partner agent
Leverage their expertise and Zillow's premium Showcase listings to get your home seen by more buyers.
Get startedList with your own agent
Get your home in front of millions of buyers by listing it on Zillow.
Learn how to do itSell it yourself
Take full control of how buyers see your home on Zillow by listing For Sale by Owner (FSBO).
List your homeWhat's special
Fully fenced private backyardAttached one-car garageRustic wood accentsWarm tongue-and-groove ceilings
Zillow last checked:
Listing updated:
Listed by:
Kimberly Llewellyn,
Coldwell Banker Whitbeck Assoc. Plattsburgh
Bought with:
Garrett Hemingway, 10371201660
Hemingway Realty The Adirondack Group
Source: ACVMLS,MLS#: 207924
Facts & features
Interior
Bedrooms & bathrooms
- Bedrooms: 3
- Bathrooms: 2
- Full bathrooms: 2
- Main level bathrooms: 2
- Main level bedrooms: 3
Bedroom 1
- Features: Carpet
- Level: First
- Area: 14500 Square Feet
- Dimensions: 125 x 116
Bedroom 2
- Features: Carpet
- Level: First
- Area: 17875 Square Feet
- Dimensions: 125 x 143
Bedroom 3
- Features: Carpet
- Level: First
- Area: 32913 Square Feet
- Dimensions: 159 x 207
Family room
- Features: Carpet
- Level: First
- Area: 22451 Square Feet
- Dimensions: 157 x 143
Kitchen
- Features: Vinyl
- Level: First
- Area: 17136 Square Feet
- Dimensions: 119 x 144
Laundry
- Description: In Primary Bathroom
- Features: Vinyl
- Level: First
- Area: 170 Square Feet
- Dimensions: 34 x 5
Living room
- Features: Carpet
- Level: First
- Area: 18963 Square Feet
- Dimensions: 147 x 129
Heating
- Forced Air, Oil
Cooling
- Central Air
Appliances
- Included: Electric Range, Refrigerator
- Laundry: Electric Dryer Hookup, In Bathroom, Laundry Closet, Main Level, Washer Hookup
Features
- Ceiling Fan(s)
- Flooring: Carpet, Vinyl
- Windows: Double Pane Windows
- Basement: None
- Number of fireplaces: 1
- Fireplace features: Living Room, Pellet Stove
Interior area
- Total structure area: 1,517
- Total interior livable area: 1,517 sqft
- Finished area above ground: 1,517
- Finished area below ground: 0
Property
Parking
- Total spaces: 1
- Parking features: Garage Faces Front
- Attached garage spaces: 1
Features
- Levels: One
- Patio & porch: Patio
- Exterior features: Private Yard
- Fencing: Back Yard,Chain Link
- Has view: Yes
- View description: Neighborhood
Lot
- Size: 9,583 Square Feet
- Dimensions: 85.87x125
- Features: Back Yard, Few Trees
Details
- Additional structures: Shed(s)
- Parcel number: 208.8126
- Zoning: Residential
Construction
Type & style
- Home type: SingleFamily
- Architectural style: Ranch
- Property subtype: Single Family Residence
Materials
- Vinyl Siding
- Foundation: Slab
- Roof: Asphalt,Shingle
Condition
- Year built: 1959
Utilities & green energy
- Sewer: Public Sewer
- Water: Public
- Utilities for property: Electricity Connected, Sewer Connected, Water Connected
Community & HOA
Community
- Subdivision: Champlain Park
Location
- Region: Plattsburgh
Financial & listing details
- Price per square foot: $167/sqft
- Tax assessed value: $203,700
- Annual tax amount: $4,024
- Date on market: 7/21/2026
- Listing agreement: Exclusive Right To Sell
- Listing terms: Cash,Conventional,FHA,VA Loan
- Lease term: Short Term Lease
- Electric utility on property: Yes
- Road surface type: Paved
Price history
| Date | Event | Price |
|---|---|---|
| 10/2/2026 | Sold | $253,000-2.7%$167/sqft |
Source:  ACVMLS #207924 Report a problem ACVMLS #207924 Report a problem | ||
| 8/3/2026 | Pending sale | $259,900$171/sqft |
Source: ACVMLS #207924 Report a problem | ||
| 7/21/2026 | Listed for sale | $259,900$171/sqft |
Source: ACVMLS #207924 Report a problem | ||
Public tax history
| Year | Property taxes | Tax assessment |
|---|---|---|
| 2025 | -- | $192,600 |
| 2024 | -- | $192,600 +35.6% |
| 2023 | -- | $142,000 |
| 2022 | -- | $142,000 |
| 2021 | -- | $142,000 +23.5% |
| 2020 | -- | $115,000 |
| 2019 | -- | $115,000 |
| 2018 | -- | $115,000 |
| 2017 | $1,961 | $115,000 |
| 2016 | -- | $115,000 |
| 2015 | -- | $115,000 |
| 2014 | -- | $115,000 |
| 2013 | -- | $115,000 |
| 2012 | -- | $115,000 +18.6% |
| 2011 | -- | $97,000 |
| 2010 | -- | $97,000 |
| 2009 | -- | $97,000 |
| 2008 | -- | $97,000 |
| 2007 | -- | $97,000 +10.2% |
| 2006 | -- | $88,000 +10% |
| 2005 | -- | $80,000 +11.1% |
| 2004 | -- | $72,000 |
| 2003 | -- | $72,000 |
| 2002 | -- | $72,000 |
| 2001 | -- | $72,000 +25.4% |
| 2000 | -- | $57,400 |
Find assessor info on the county website
Neighborhood: Cumberland Head
Nearby homes
- $209,5004 bd1 ba1.3k sqft18 Genesee Ln, Plattsburgh, NY 12901Off Market
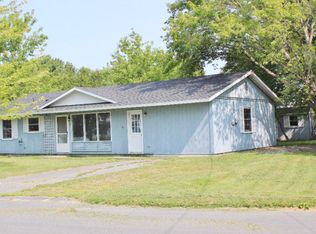
- $201,5003 bd1 ba1k sqft14 Genesee Ln, Plattsburgh, NY 12901Off Market
- $184,7003 bd1 ba1k sqft21 Oswego Ln, Plattsburgh, NY 12901Off Market
- $226,7004 bd1 ba1.4k sqft23 Oswego Ln, Plattsburgh, NY 12901Off Market
- $226,9003 bd1 ba976 sqft20 Genesee Ln, Plattsburgh, NY 12901Off Market
- $229,9003 bd1 ba1.5k sqft12 Genesee Ln, Plattsburgh, NY 12901Off Market
- $255,6004 bd2 ba1.9k sqft19 Oswego Ln, Plattsburgh, NY 12901Off Market
- $248,3003 bd2 ba1.5k sqft17 Genesee Ln, Plattsburgh, NY 12901Off Market
Nearby schools
GreatSchools rating
- 4/10Cumberland Head Elementary SchoolGrades: PK-5Distance: 0.8 mi
- 6/10Beekmantown Middle SchoolGrades: 6-8Distance: 5.9 mi
- 6/10Beekmantown High SchoolGrades: 9-12Distance: 5.9 mi
