Nestled in a beautiful neighborhood, this charming home greets you with a classic wrap-around porch supported by stone columns, perfect for relaxing outdoors. Step inside to a spacious entryway that leads to a cozy sitting room, complete with a wood-burning fireplace framed by stunning green tile and built-in shelves. The kitchen truly serves as the heart of this home, featuring a large island, sleek granite countertops, and stainless steel appliances. It flanked by a quaint dining alcove and a bright, open family room — ideal for hosting gatherings or enjoying a family movie night. The first floor is thoughtfully designed with a bedroom, full bath, and a large laundry room for added convenience. Upstairs, you’ll find a serene primary suite boasting cathedral ceilings, a walk-in closet, and an additional bonus closet. Down the hall you will find three more bedrooms and a full bathroom that’s been recently updated with double sinks and subway-tiled shower. Additional bonus space in the basement includes a convenient walkout to the backyard. A deck off the kitchen overlooks the property which spans half an acre, with most of the land situated behind the home, offering both privacy and plenty of room to for play, relaxation, and entertaining. The newly installed double-wide driveway leads to a two-car garage providing ample parking and storage space. This home combines timeless character with modern amenities, making it a perfect choice for comfortable living.
Sold for $930,000
$930,000
16 Gerke Avenue, New City, NY 10956
5beds
2,560sqft
Single Family Residence, Residential
Built in 1950
0.52 Acres Lot
$1,028,200 Zestimate®
$363/sqft
$4,682 Estimated rent
Home value
$1,028,200
$895,000 - $1.18M
$4,682/mo
Zestimate® history
Owner options
List your home for rent
$4,682/mo
Rent Zestimate®
Find your next renter with Zillow Rental Manager. Plus, with online applications, you can quickly screen prospective tenants – for free.
$4,682/mo
Rent Zestimate®
Refinance and save
$6,400/mo
Est. payment
Refinancing to a lower rate could help reduce your monthly payments and save thousands over the life of the loan.
$6,400/mo
Est. payment
Explore your selling options
Work with a Zillow partner agent
Leverage their expertise and Zillow's premium Showcase listings to get your home seen by more buyers.
Get startedList with your own agent
Get your home in front of millions of buyers by listing it on Zillow.
Learn how to do itSell it yourself
Take full control of how buyers see your home on Zillow by listing For Sale by Owner (FSBO).
List your homeWhat's special
Zillow last checked:
Listing updated:
Listed by:
Madeline T Wiebicke 845-641-4333,
Keller Williams Hudson Valley 845-639-0300,
Sharyn McTigue 914-393-4243,
Keller Williams Hudson Valley
Bought with:
Aron Wertzberger, 10401373552
eRealty Advisors, Inc
Source: OneKey® MLS as distributed by MLS GRID,MLS#: H6326052
Facts & features
Interior
Bedrooms & bathrooms
- Bedrooms: 5
- Bathrooms: 2
- Full bathrooms: 2
Bedroom 1
- Level: First
Bedroom 2
- Level: Second
Bedroom 3
- Level: Second
Bedroom 4
- Level: Second
Bathroom 1
- Level: First
Bathroom 2
- Level: Second
Other
- Level: Second
Dining room
- Level: First
Family room
- Level: First
Laundry
- Level: First
Living room
- Level: First
Heating
- Baseboard
Cooling
- None
Appliances
- Included: Stainless Steel Appliance(s), Gas Water Heater, Dishwasher, Dryer, Refrigerator, Washer
- Laundry: Inside
Features
- First Floor Bedroom, Cathedral Ceiling(s), Ceiling Fan(s), Double Vanity, Eat-in Kitchen, Entrance Foyer, Kitchen Island, Open Kitchen
- Flooring: Hardwood, Carpet
- Basement: Full,Walk-Out Access
- Attic: Scuttle,See Remarks
- Number of fireplaces: 1
Interior area
- Total structure area: 2,560
- Total interior livable area: 2,560 sqft
Property
Parking
- Total spaces: 2
- Parking features: Attached
- Garage spaces: 2
Features
- Levels: Two
- Stories: 2
- Patio & porch: Deck, Patio
Lot
- Size: 0.52 Acres
- Features: Level
Details
- Parcel number: 39208905002000040370000000
- Special conditions: None
Construction
Type & style
- Home type: SingleFamily
- Architectural style: Colonial
- Property subtype: Single Family Residence, Residential
Materials
- Vinyl Siding
Condition
- Year built: 1950
- Major remodel year: 1996
Utilities & green energy
- Sewer: Public Sewer
- Water: Public
- Utilities for property: Trash Collection Public
Community & HOA
HOA
- Has HOA: No
Location
- Region: New City
Financial & listing details
- Price per square foot: $363/sqft
- Tax assessed value: $127,200
- Annual tax amount: $12,278
- Date on market: 11/13/2024
- Cumulative days on market: 14 days
- Listing agreement: Exclusive Right To Sell
- Inclusions: Oven/Range, Refrigerator, Dishwasher, Washer, Dryer
Price history
| Date | Event | Price |
|---|---|---|
| 5/26/2025 | Listing removed | $5,500$2/sqft |
Source: Zillow Rentals Report a problem | ||
| 5/21/2025 | Listed for rent | $5,500$2/sqft |
Source: Zillow Rentals Report a problem | ||
| 5/21/2025 | Listing removed | $5,500$2/sqft |
Source: OneKey® MLS as distributed by MLS GRID #860568 Report a problem | ||
| 5/11/2025 | Listed for rent | $5,500$2/sqft |
Source: OneKey® MLS as distributed by MLS GRID #860568 Report a problem | ||
| 3/19/2025 | Sold | $930,000+24%$363/sqft |
Source:  OneKey® MLS as distributed by MLS GRID #H6326052 Report a problem OneKey® MLS as distributed by MLS GRID #H6326052 Report a problem | ||
| 11/27/2024 | Pending sale | $750,000$293/sqft |
Source: OneKey® MLS as distributed by MLS GRID #H6326052 Report a problem | ||
| 11/13/2024 | Listed for sale | $750,000+400%$293/sqft |
Source: OneKey® MLS as distributed by MLS GRID #H6326052 Report a problem | ||
| 6/28/1996 | Sold | $150,000$59/sqft |
Source: Public Record Report a problem | ||
Public tax history
| Year | Property taxes | Tax assessment |
|---|---|---|
| 2025 | -- | $127,200 |
| 2024 | -- | $127,200 |
| 2023 | -- | $127,200 |
| 2022 | -- | $127,200 |
| 2021 | -- | $127,200 |
| 2020 | -- | $127,200 |
| 2019 | -- | $127,200 |
| 2018 | -- | $127,200 |
| 2017 | $11,122 | $127,200 |
| 2016 | -- | $127,200 |
| 2015 | -- | $127,200 |
| 2014 | -- | $127,200 |
| 2013 | -- | $127,200 |
| 2012 | -- | $127,200 |
| 2011 | -- | $127,200 |
| 2010 | -- | $127,200 |
| 2009 | -- | $127,200 |
| 2007 | -- | $127,200 |
| 2006 | -- | $127,200 +1.9% |
| 2005 | -- | $124,800 +6.2% |
| 2004 | -- | $117,500 +5.3% |
| 2003 | -- | $111,600 |
| 2002 | -- | $111,600 |
| 2001 | -- | $111,600 |
| 2000 | -- | $111,600 |
Find assessor info on the county website
Neighborhood: 10956
Nearby homes
- $883,800-- bd2 ba2.5k sqft16A Gerke Ave, New City, NY 10956Off Market
- $658,900-- bd1 ba1.4k sqft12 Gerke Ave, New City, NY 10956Off Market
- $806,800-- bd2 ba2.1k sqft7 Strathmore Dr, New City, NY 10956Off Market
- $805,0004 bd3 ba1.9k sqft9 Strathmore Dr, New City, NY 10956Sold
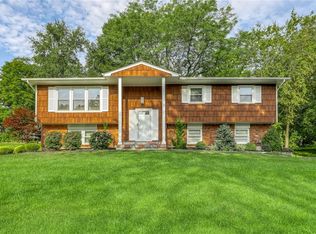
- $834,600-- bd2 ba1.9k sqft5 Strathmore Dr, New City, NY 10956Off Market
- $730,5004 bd2 ba1.5k sqft15 Gerke Ave, New City, NY 10956Off Market
- $616,100-- bd1 ba1.2k sqft11 Gerke Ave, New City, NY 10956Off Market
- $678,2003 bd2 ba1.6k sqft18 Gerke Ave, New City, NY 10956Off Market
Nearby schools
GreatSchools rating
- 5/10Link Elementary SchoolGrades: K-5Distance: 1 mi
- 5/10Felix Festa Character Middle SchoolGrades: 6-8Distance: 2 mi
- 8/10Clarkstown South Senior High SchoolGrades: 9-12Distance: 2.4 mi
Schools provided by the listing agent
- Elementary: Link Elementary School
- Middle: Felix Festa Achievement Middle Sch
- High: Clarkstown South Senior High School
Source: OneKey® MLS as distributed by MLS GRID. This data may not be complete. We recommend contacting the local school district to confirm school assignments for this home.
Get a cash offer in 3 minutes
Find out how much your home could sell for in as little as 3 minutes with a no-obligation cash offer.
Estimated market value
$1,028,200
Get a cash offer in 3 minutes
Find out how much your home could sell for in as little as 3 minutes with a no-obligation cash offer.
Estimated market value
$1,028,200
- New York
- Rockland County
- New City
- 10956
- 16 Gerke Avenue
Nearby cities
Nearby neighborhoods
Nearby zip codes
Other New City Topics
