Skip main navigation
Sold for $667,000
  • $667,000

    16 Glenolden Rd, Yardley, PA 19067

    3beds
    2,236sqft
    Single Family Residence
    Built in 1956
    0.3 Acres Lot
    $669,500 Zestimate®
    $298/sqft
    $4,126 Estimated rent

    Home value

    $669,500

    $629,000 - $716,000

    $4,126/mo

    Zestimate® history
    Loading
    Loading...

    Owner options

    List your home for rent

    $4,126/mo

    Rent Zestimate®

    Find your next renter with Zillow Rental Manager. Plus, with online applications, you can quickly screen prospective tenants – for free.

    Learn more

    $4,126/mo

    Rent Zestimate®

    Refinance and save

    $3,459/mo

    Est. payment

    Refinancing to a lower rate could help reduce your monthly payments and save thousands over the life of the loan.

    See today's rates

    $3,459/mo

    Est. payment

    Explore your selling options

    Work with a Zillow partner agent

    Leverage their expertise and Zillow's premium Showcase listings to get your home seen by more buyers.

    Get started

    List with your own agent

    Get your home in front of millions of buyers by listing it on Zillow.

    Learn how to do it

    Sell it yourself

    Take full control of how buyers see your home on Zillow by listing For Sale by Owner (FSBO).

    List your home

    What's special

    One-car garageLaundry areaLight-filled three-season roomGame roomCenter islandGenerous counter spaceAbundant cabinetry
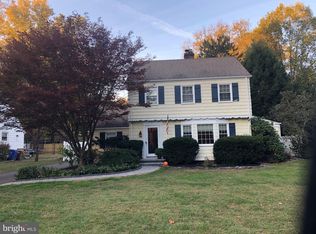
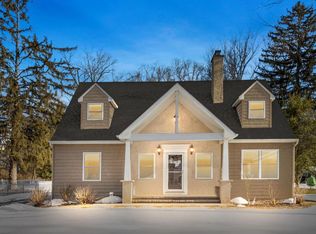
    Welcome home to this inviting three-bedroom, two full bath residence nestled in the highly sought-after River Glen neighborhood of Yardley. Perfectly positioned between the Delaware River and the canal, this property offers a serene setting that highlights the natural beauty Bucks County is known for. Step inside to a spacious living room, ideal for relaxing evenings or gathering with family and friends for conversation, games, or movie nights. Just beyond, a step-up leads you into a versatile dining and family area that seamlessly connects to the gourmet kitchen—creating an open and welcoming flow for everyday living and entertaining. The kitchen is thoughtfully designed with abundant cabinetry, generous counter space, a center island, granite countertops, a pantry, stainless steel appliances, and a reverse osmosis system. Whether you’re hosting a crowd or enjoying a quiet night at home, this space is equipped for it all. The adjoining dining/family area features built-in cabinetry for extra storage and a cozy nook—perfect for a home office or study space. From here, step into the light-filled three-season room, where you can enjoy your morning coffee or unwind in the evening while taking in peaceful views of the backyard and local wildlife. A full bathroom completes this level. Upstairs, you’ll find three generously sized bedrooms, a full hall bathroom, and convenient attic access for additional storage. The lower level offers even more flexibility, featuring a game room, laundry area, and ample space for a home gym, office, or additional storage—tailored to fit your lifestyle. Completing the home is a one-car garage and a spacious driveway providing plenty of parking. The roof and siding were replaced in September of 2024 and the air conditioning was replaced in May of 2021. This is a wonderful opportunity to enjoy comfort, functionality, and a beautiful natural setting in one place. All of this in a highly convenient location near Yardley’s charming downtown, parks, shopping, and major commuter routes, offering the perfect blend of tranquility and everyday accessibility.

    Zillow last checked:

    Listing updated:

    Listed by:

    Melissa Watson 404-921-8089,

    Coldwell Banker Hearthside

    Bought with:

    Christina Krajcsik, RS342616

    Keller Williams Real Estate-Langhorne

    Source: Bright MLS,MLS#: PABU2118806MLS Logo

    Facts & features

    Interior

    Bedrooms & bathrooms
    • Bedrooms: 3
    • Bathrooms: 2
    • Full bathrooms: 2
    • Main level bathrooms: 1
    Rooms
    • Room types: Living Room, Dining Room, Primary Bedroom, Bedroom 2, Kitchen, Game Room, Bedroom 1, Laundry, Other, Storage Room, Utility Room
    Primary bedroom
    • Level: Upper
    • Area: 204 Square Feet
    • Dimensions: 12 X 17
    Bedroom 1
    • Level: Upper
    • Area: 165 Square Feet
    • Dimensions: 11 X 15
    Bedroom 2
    • Level: Upper
    • Area: 210 Square Feet
    • Dimensions: 14 X 15
    Dining room
    • Level: Main
    • Area: 322 Square Feet
    • Dimensions: 14 X 23
    Game room
    • Level: Lower
    • Area: 330 Square Feet
    • Dimensions: 15 X 22
    Kitchen
    • Features: Kitchen - Electric Cooking, Kitchen Island
    • Level: Main
    • Area: 210 Square Feet
    • Dimensions: 14 X 15
    Laundry
    • Level: Lower
    • Area: 252 Square Feet
    • Dimensions: 14 X 18
    Living room
    • Level: Main
    • Area: 280 Square Feet
    • Dimensions: 14 X 20
    Other
    • Description: FLORIDA
    • Level: Main
    • Area: 240 Square Feet
    • Dimensions: 10 X 24
    Storage room
    • Level: Lower
    • Area: 240 Square Feet
    • Dimensions: 10 X 24
    Utility room
    • Level: Lower
    • Area: 308 Square Feet
    • Dimensions: 14 X 22
    Heating
    • Forced Air, Oil
    Cooling
    • Central Air, Electric
    Appliances
    • Included: Self Cleaning Oven, Dishwasher, Electric Water Heater
    • Laundry: In Basement, Laundry Room
    Features
    • Kitchen Island, Ceiling Fan(s), Bathroom - Stall Shower, Eat-in Kitchen, Bathroom - Tub Shower
    • Flooring: Wood, Tile/Brick, Carpet
    • Basement: Full
    • Has fireplace: No
    Interior area
    • Total structure area: 2,236
    • Total interior livable area: 2,236 sqft
    • Finished area above ground: 2,236
    • Finished area below ground: 0

    Property

    Parking
    • Total spaces: 5
    • Parking features: Garage Faces Front, Garage Door Opener, Attached, Driveway
    • Attached garage spaces: 1
    • Uncovered spaces: 4
    Accessibility
    • Accessibility features: None
    Features
    • Levels: Two
    • Stories: 2
    • Pool features: None
    • Has view: Yes
    • View description: Garden
    Lot
    • Size: 0.3 Acres
    • Dimensions: 5.00 x 175.00
    Details
    • Additional structures: Above Grade, Below Grade
    • Parcel number: 20047100
    • Zoning: R2
    • Special conditions: Standard

    Construction

    Type & style
    • Home type: SingleFamily
    • Architectural style: Other
    • Property subtype: Single Family Residence
    Materials
    • Brick, Vinyl Siding
    • Foundation: Block
    • Roof: Shingle
    Condition
    • New construction: No
    • Year built: 1956

    Utilities & green energy

    • Sewer: Public Sewer
    • Water: Public
    • Utilities for property: Cable Connected

    Community & HOA

    Community
    • Subdivision: River Glen
    HOA
    • Has HOA: No
    Location
    • Region: Yardley
    • Municipality: LOWER MAKEFIELD TWP

    Financial & listing details

    • Price per square foot: $298/sqft
    • Tax assessed value: $33,600
    • Annual tax amount: $8,351
    • Date on market: 4/30/2026
    • Listing agreement: Exclusive Agency
    • Listing terms: Conventional,VA Loan,FHA 203(b)
    • Inclusions: Washer, Dryer, Refrigerator All In As Is Condition.
    • Ownership: Fee Simple

    Price history

    DateEventPrice
    6/25/2026Sold$667,000+5%$298/sqft
    Source: Bright MLS #PABU2118806 Report a problem
    5/4/2026Pending sale$635,000$284/sqft
    Source: Bright MLS #PABU2118806 Report a problem
    4/30/2026Listed for sale$635,000+64.9%$284/sqft
    Source: Bright MLS #PABU2118806 Report a problem
    7/14/2015Sold$385,000-2.5%$172/sqft
    Source: Public Record Report a problem
    4/22/2015Price change$394,900-1.3%$177/sqft
    Source: Keller Williams - Bucks County South #6542387 Report a problem
    3/28/2015Listed for sale$399,900+14.3%$179/sqft
    Source: Bucks County Regional Realty LLC, Keller Williams Real Estate #6542387 Report a problem
    7/25/2005Sold$350,000$157/sqft
    Source: Public Record Report a problem

    Public tax history

    YearProperty taxesTax assessment
    2025$8,352 +0.8%$33,600
    2024$8,288 +9.7%$33,600
    2023$7,557 +2.2%$33,600
    2022$7,393 +1.6%$33,600
    2021$7,276 $33,600
    2020$7,276 +3.8%$33,600
    2018$7,006 +4.4%$33,600
    2017$6,711 $33,600
    2016$6,711 $33,600
    2015-- $33,600
    2014-- $33,600
    2013-- $33,600
    2012-- $33,600
    2011-- $33,600
    2010-- $33,600
    2009-- $33,600
    2008-- $33,600
    2007-- $33,600
    2006-- $33,600
    2005-- $33,600 +300%
    2004-- $8,400
    2003-- $8,400
    2002-- $8,400
    2000-- $8,400
    Find assessor info on the county website

    Neighborhood: 19067

    Nearby schools

    GreatSchools rating
    Schools provided by the listing agent
    • Elementary: Makefield
    • Middle: William Pe
    • High: Pennsbury
    • District: Pennsbury

    Source: Bright MLS. This data may not be complete. We recommend contacting the local school district to confirm school assignments for this home.

    Get a cash offer in 3 minutes
    Find out how much your home could sell for in as little as 3 minutes with a no-obligation cash offer.
    Estimated market value
    $669,500
    Get a cash offer in 3 minutes
    Find out how much your home could sell for in as little as 3 minutes with a no-obligation cash offer.
    Estimated market value
    $669,500