Located on a bucolic, tree-lined street in Millwood, NY is this exquisite split-level 3 bedroom, 3 full bath home on level property. Situated in the highly regarded Chappaqua school district, it combines comfort, style, and the luxuries often found in larger homes. It is in a prime location, steps from the North County Trailway and conveniently located near Millwood’s DeCicco’s supermarket, pharmacy, cafe, 24-hour Rocky’s Deli, and a short drive to the town center and Metro North train station.
From the moment you arrive, the home’s pride of ownership is evident - it has numerous recent updates including new siding, roofing, gutters, shutters, decking, doors, windows, walkway, and fencing.
The home is flooded with sunlight and has an open-concept layout for entertaining. The connected living room, dining room, and kitchen features 12’ vaulted ceiling, tile wood floors, fireplace, and stone countertop. The connected family room features a wall of windows which fills the space with natural light and offers lovely views.
The primary suite is a true treat, with custom built-ins, walk-in closet, and ensuite bathroom with luxurious 6’ jacuzzi tub and stone countertops. The additional 2 bedrooms are well proportioned and the hall bath is newly renovated.
The lower level is a spacious, sunny, versatile room with its own full bath, which works wonderfully as a playroom, home office, in-law suite, or guest room.
Other upgrades include the new garage door, transfer switch for standby generator, and level 2 car charging station.
The thoughtful design and attention to detail makes this home an exceptional living experience.. Do not miss this wonderful home!!
A new property fence was installed in 2025. in 2024 a new slate and stone walkway from driveway to front portico was installed. New septic tank and field 2024. Franzoso Contracting installed new siding, new roof with 50 year warranty,new seamless aluminum gutters with leaf guards. Many more upgrades to this move in ready house.The kitchen counters are Caesarstone rugged councrete installed in 2024 with new Bosch dishwasher and new LG microwave. Both the hall bath and lower level bath completely renovated in 2016. House has been immaculately maintained and cared for. Chappaqua Schools !!
Sold for $960,000
$960,000
16 Glenwood Road, Millwood, NY 10546
3beds
2,014sqft
Single Family Residence, Residential
Built in 1957
0.5 Acres Lot
$1,026,500 Zestimate®
$477/sqft
$6,117 Estimated rent
Home value
$1,026,500
$914,000 - $1.15M
$6,117/mo
Zestimate® history
Owner options
List your home for rent
$6,117/mo
Rent Zestimate®
Find your next renter with Zillow Rental Manager. Plus, with online applications, you can quickly screen prospective tenants – for free.
$6,117/mo
Rent Zestimate®
Refinance and save
$6,365/mo
Est. payment
Refinancing to a lower rate could help reduce your monthly payments and save thousands over the life of the loan.
$6,365/mo
Est. payment
Explore your selling options
Work with a Zillow partner agent
Leverage their expertise and Zillow's premium Showcase listings to get your home seen by more buyers.
Get startedList with your own agent
Get your home in front of millions of buyers by listing it on Zillow.
Learn how to do itSell it yourself
Take full control of how buyers see your home on Zillow by listing For Sale by Owner (FSBO).
List your homeWhat's special
In-law suiteFlooded with sunlightNatural lightHome officeExquisite split-levelGuest roomSpacious sunny versatile room
Zillow last checked:
Listing updated:
Listed by:
Wendy Nolan 914-610-6334,
Houlihan Lawrence Inc. 914-238-4766
Bought with:
Sari J. Shaw, 10401278058
Compass Greater NY, LLC
Source: OneKey® MLS as distributed by MLS GRID,MLS#: 816201
Facts & features
Interior
Bedrooms & bathrooms
- Bedrooms: 3
- Bathrooms: 3
- Full bathrooms: 3
Heating
- Hot Air
Cooling
- Central Air
Appliances
- Included: Dishwasher, Dryer, Electric Oven, Electric Range, ENERGY STAR Qualified Appliances, Refrigerator, Stainless Steel Appliance(s), Washer, Oil Water Heater
Features
- Chandelier, Chefs Kitchen, Primary Bathroom, Open Floorplan, Open Kitchen, Pantry, Soaking Tub, Stone Counters
- Flooring: Combination
- Doors: ENERGY STAR Qualified Doors
- Basement: Finished,Full
- Attic: None
- Number of fireplaces: 1
- Fireplace features: Wood Burning
Interior area
- Total structure area: 2,014
- Total interior livable area: 2,014 sqft
Property
Parking
- Total spaces: 2
- Parking features: Garage
- Garage spaces: 1
Features
- Levels: Multi/Split
- Fencing: Back Yard
Lot
- Size: 0.5 Acres
- Features: Back Yard, Cleared, Cul-De-Sac, Front Yard, Near Public Transit, Near Shops
Details
- Special conditions: None
Construction
Type & style
- Home type: SingleFamily
- Property subtype: Single Family Residence, Residential
Materials
- Vinyl Siding
Condition
- Year built: 1957
Utilities & green energy
- Sewer: Septic Tank
- Water: Public
- Utilities for property: Cable Available, Electricity Connected, Trash Collection Public
Community & HOA
HOA
- Has HOA: No
Location
- Region: Millwood
Financial & listing details
- Price per square foot: $477/sqft
- Tax assessed value: $115,000
- Annual tax amount: $19,553
- Date on market: 1/30/2025
- Cumulative days on market: 13 days
- Listing agreement: Exclusive Right To Sell
- Inclusions: light fixtures, washer, dryer, refrigerator, dishwasher, range
- Electric utility on property: Yes
Price history
| Date | Event | Price |
|---|---|---|
| 5/16/2025 | Sold | $960,000+9.7%$477/sqft |
Source:  OneKey® MLS as distributed by MLS GRID #816201 Report a problem OneKey® MLS as distributed by MLS GRID #816201 Report a problem | ||
| 2/12/2025 | Pending sale | $875,000$434/sqft |
Source: OneKey® MLS as distributed by MLS GRID #816201 Report a problem | ||
| 1/30/2025 | Listed for sale | $875,000$434/sqft |
Source: OneKey® MLS as distributed by MLS GRID #816201 Report a problem | ||
Public tax history
Tax history is unavailable.
Neighborhood: 10546
Nearby homes
- $960,0003 bd3 ba2k sqft16 Glen Wood Rd, Millwood, NY 10546Sold
- $1,129,8004 bd3 ba1.8k sqft18 Glen Wood Rd, Millwood, NY 10546Off Market
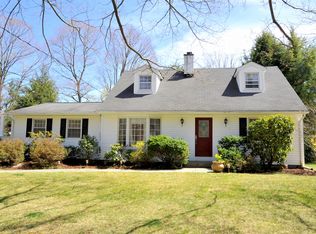
- $815,0003 bd1 ba1.4k sqft8 Glen Wood Rd, Millwood, NY 10546Off Market
- $772,3003 bd1 ba1.2k sqft24 Glen Wood Rd, Millwood, NY 10546Off Market
- $831,7003 bd1 ba1.4k sqft2 Glen Wood Rd, Millwood, NY 10546Off Market
- $1,073,8004 bd3 ba2.2k sqft21 Glen Wood Rd, Millwood, NY 10546Off Market
- $1,099,3003 bd2 ba1.8k sqft17 Glen Wood Rd, Millwood, NY 10546Off Market
- $900,8002 bd2 ba1.8k sqft30 Glen Wood Rd, Millwood, NY 10546Off Market
- $1,208,7003 bd3 ba2.4k sqft526 Saw Mill River Rd, Millwood, NY 10546Off Market
Nearby schools
GreatSchools rating
- 10/10Westorchard SchoolGrades: K-4Distance: 0.5 mi
- 8/10Seven Bridges Middle SchoolGrades: 5-8Distance: 1.1 mi
- 10/10Horace Greeley High SchoolGrades: 9-12Distance: 2.7 mi
Schools provided by the listing agent
- Elementary: Westorchard
- Middle: Seven Bridges Middle School
- High: Horace Greeley High School
Source: OneKey® MLS as distributed by MLS GRID. This data may not be complete. We recommend contacting the local school district to confirm school assignments for this home.
- New York
- Westchester County
- Millwood
- 10546
- 16 Glenwood Road
Nearby cities
Nearby zip codes
Other Millwood Topics
