Skip main navigation
Closed
  • Listed by: Keller Williams Realty-Metropolitan
    Bought with: Homefront Realty, LLC
    $415,000

    16 Gloucester Lane, Nashua, NH 03063

    2beds
    1,865sqft
    Condominium, Townhouse
    Built in 1984
    -- sqft lot
    $422,000 Zestimate®
    $223/sqft
    $2,916 Estimated rent

    Home value

    $422,000

    $388,000 - $460,000

    $2,916/mo

    Zestimate® history
    Loading
    Loading...

    Owner options

    List your home for rent

    $2,916/mo

    Rent Zestimate®

    Find your next renter with Zillow Rental Manager. Plus, with online applications, you can quickly screen prospective tenants – for free.

    Learn more

    $2,916/mo

    Rent Zestimate®

    Refinance and save

    $2,277/mo

    Est. payment

    Refinancing to a lower rate could help reduce your monthly payments and save thousands over the life of the loan.

    See today's rates

    $2,277/mo

    Est. payment

    Explore your selling options

    Work with a Zillow partner agent

    Leverage their expertise and Zillow's premium Showcase listings to get your home seen by more buyers.

    Get started

    List with your own agent

    Get your home in front of millions of buyers by listing it on Zillow.

    Learn how to do it

    Sell it yourself

    Take full control of how buyers see your home on Zillow by listing For Sale by Owner (FSBO).

    List your home

    What's special

    Extra storageLarge laundry roomPrivate deckAssociation poolUpdated kitchenCul-de-sac locationHome office
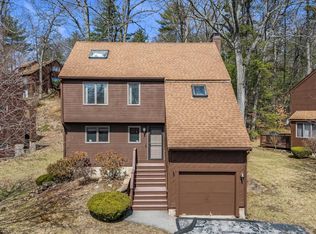
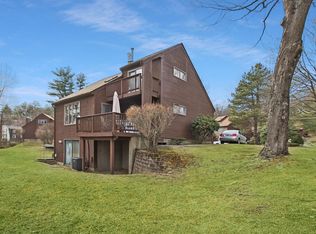
    All offers due by TUESDAY July 15, 2025 9pm please. Rare opportunity to own a DETACHED CONDO in the desirable Brittney Place community of Nashua. Ideally located on a Cul-de-sac location near the association pool, tennis court, clubhouse, and just minutes from shopping, trails, major commuting routes, and all that Nashua has to offer. This well-maintained home features an UPDATED KITCHEN with granite countertops, quality appliances, and counter seating that opens to the dining area and a spacious, light-filled cathedral ceiling living space. Skylights, large windows and sliders lead to a deck overlooking greenery and mature trees. This open concept layout offers a comfortable flow for everyday living and entertaining. Upstairs are two large bedrooms with GENEROUS CLOSET SPACE, including a front-to-back primary bedroom with 2 closets or make the other bedroom the primary which boasts 2 walk in closets and private deck. Recent updates include upgraded electrical, newer washer, water heater, smoke and carbon detectors, some windows, and more. The roof was replaced approximately five years ago. The FINISHED WALKOUT BASEMENT offers valuable extra space for a home office, gym, or additional living area, along with a large laundry room and extra storage. And a Garage with a storage closet and work bench. Great detached condo offering!

    Zillow last checked:

    Listing updated:

    Listed by:

    Kim Daneault,

    Keller Williams Realty-Metropolitan 603-232-8282

    Bought with:

    Laura Labrie

    Homefront Realty, LLC

    Source: PrimeMLS,MLS#: 5050870MLS Logo

    Facts & features

    Interior

    Bedrooms & bathrooms
    • Bedrooms: 2
    • Bathrooms: 2
    • Full bathrooms: 1
    • 1/2 bathrooms: 1
    Heating
    • Forced Air
    Cooling
    • Central Air
    Appliances
    • Included: Gas Cooktop, Dishwasher, Dryer, Microwave, Refrigerator, Washer, Natural Gas Water Heater, Tank Water Heater
    • Laundry: In Basement
    Features
    • Cathedral Ceiling(s), Dining Area, Natural Light, Indoor Storage, Walk-In Closet(s)
    • Flooring: Carpet, Parquet, Tile, Vinyl
    • Windows: Skylight(s), Window Treatments
    • Basement: Climate Controlled,Daylight,Partially Finished,Interior Stairs,Walkout,Walk-Out Access
    Interior area
    • Total structure area: 2,004
    • Total interior livable area: 1,865 sqft
    • Finished area above ground: 1,392
    • Finished area below ground: 473

    Property

    Parking
    • Total spaces: 4
    • Parking features: Paved, Auto Open, Driveway, Parking Spaces 4, Attached
    • Garage spaces: 1
    • Has uncovered spaces: Yes
    Features
    • Levels: Two,Walkout Lower Level
    • Stories: 2
    • Patio & porch: Covered Porch
    • Exterior features: Balcony, Deck, Storage
    Lot
    • Features: Condo Development, Landscaped, Level, Recreational
    Details
    • Parcel number: NASHMFL00019U51
    • Zoning description: R9

    Construction

    Type & style
    • Home type: Townhouse
    • Architectural style: Cape,Contemporary
    • Property subtype: Condominium, Townhouse
    Materials
    • Wood Frame
    • Foundation: Concrete
    • Roof: Asphalt Shingle
    Condition
    • New construction: No
    • Year built: 1984

    Utilities & green energy

    • Electric: 100 Amp Service
    • Sewer: Public Sewer
    • Utilities for property: Cable, Underground Gas

    Community & neighborhood

    Security
    • Security features: Carbon Monoxide Detector(s), HW/Batt Smoke Detector
    Location
    • Region: Nashua

    HOA & financial

    Other financial information
    • Additional fee information: Fee: $525

    Other

    Other facts
    • Road surface type: Paved

    Price history

    DateEventPrice
    8/15/2025Sold$415,000$223/sqft
    Source: PrimeMLS #5050870 Report a problem
    7/10/2025Listed for sale$415,000-4.4%$223/sqft
    Source: PrimeMLS #5050870 Report a problem
    6/2/2025Listing removed$434,000$233/sqft
    Source: PrimeMLS #5040279 Report a problem
    5/28/2025Price change$434,000-2.3%$233/sqft
    Source: PrimeMLS #5040279 Report a problem
    5/10/2025Listed for sale$444,000+77.6%$238/sqft
    Source: PrimeMLS #5040279 Report a problem
    10/29/2020Sold$250,000+0.4%$134/sqft
    Source: PrimeMLS #4828729 Report a problem
    10/29/2020Pending sale$249,000$134/sqft
    Source: Keller Williams Realty Metropolitan #4828729 Report a problem
    9/15/2020Listed for sale$249,000+1.6%$134/sqft
    Source: Keller Williams Realty Metro-Concord #4828729 Report a problem
    3/13/2020Listing removed$245,000$131/sqft
    Source: Keller Williams Realty-Metropolitan #4790443 Report a problem
    2/24/2020Price change$245,000-1.6%$131/sqft
    Source: Keller Williams Realty-Metropolitan #4790443 Report a problem
    1/16/2020Listed for sale$249,000+1.6%$134/sqft
    Source: Keller Williams Realty Metropolitan #4790443 Report a problem
    6/14/2019Sold$245,000+2.1%$131/sqft
    Source: PrimeMLS #4748981 Report a problem
    5/2/2019Listed for sale$239,900$129/sqft
    Source: LAER Realty Partners/Beauchemin & Assoc. #4748981 Report a problem

    Public tax history

    YearProperty taxesTax assessment
    2024$6,255 +20.2%$393,400 +37.8%
    2023$5,203 +0.9%$285,400
    2022$5,157 -6.9%$285,400 +19.7%
    2021$5,538 +2.7%$238,500
    2020$5,392 +4.7%$238,500 +0.8%
    2019$5,148 +2.6%$236,600
    2018$5,018 +16.2%$236,600 +41.3%
    2017$4,320 +2.9%$167,500
    2016$4,199 +2.2%$167,500
    2015$4,109 +2%$167,500
    2014$4,028 $167,500
    2009-- --
    2005-- --
    2004-- --
    2003-- --
    2002-- --
    2001-- $141,300

    Find assessor info on the county website

    Neighborhood: 03063

    Nearby schools

    GreatSchools rating
    Schools provided by the listing agent
    • Elementary: Birch Hill Elementary
    • Middle: Elm Street Middle School
    • High: Nashua High School North
    • District: Nashua School District

    Source: PrimeMLS. This data may not be complete. We recommend contacting the local school district to confirm school assignments for this home.

    Get a cash offer in 3 minutes
    Find out how much your home could sell for in as little as 3 minutes with a no-obligation cash offer.
    Estimated market value
    $422,000
    Get a cash offer in 3 minutes
    Find out how much your home could sell for in as little as 3 minutes with a no-obligation cash offer.
    Estimated market value
    $422,000