Skip main navigation
Sold for $430,000
  • $430,000

    16 Goldenrod Ct, Hamilton, NJ 08690

    3beds
    1,508sqft
    Townhouse
    Built in 1986
    0.05 Square Feet Lot
    $430,000 Zestimate®
    $285/sqft
    $2,991 Estimated rent

    Home value

    $430,000

    $396,000 - $469,000

    $2,991/mo

    Zestimate® history
    Loading
    Loading...

    Owner options

    List your home for rent

    $2,991/mo

    Rent Zestimate®

    Find your next renter with Zillow Rental Manager. Plus, with online applications, you can quickly screen prospective tenants – for free.

    Learn more

    $2,991/mo

    Rent Zestimate®

    Refinance and save

    $3,187/mo

    Est. payment

    Refinancing to a lower rate could help reduce your monthly payments and save thousands over the life of the loan.

    See today's rates

    $3,187/mo

    Est. payment

    Explore your selling options

    Work with a Zillow partner agent

    Leverage their expertise and Zillow's premium Showcase listings to get your home seen by more buyers.

    Get started

    List with your own agent

    Get your home in front of millions of buyers by listing it on Zillow.

    Learn how to do it

    Sell it yourself

    Take full control of how buyers see your home on Zillow by listing For Sale by Owner (FSBO).

    List your home

    What's special

    Brand new roofStunning completely updated townhomePrivate rear patioNatural lightStainless steel appliancesQuartz countertops
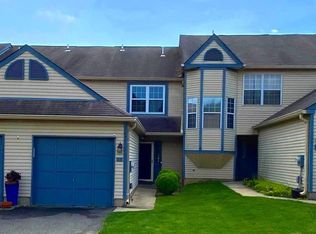
    Don’t miss this stunning, completely updated townhome renovated in 2026. This rarely available 3BR, 2.5BA model with attached 1-car garage is in the highly desirable Ravenscroft community in Hamilton Square and within the sought-after Steinert High School district. This move-in-ready, freshly painted home features luxury vinyl plank flooring throughout. The kitchen boasts white shaker cabinetry, quartz countertops, and stainless steel appliances. Bathrooms are beautifully updated as well, including a convenient first-floor guest powder room. Spacious open-concept living and dining areas create an ideal setting for everyday living and entertaining. A charming bay window with built-in seating adds character and natural light as you ascend to the second level, where the washer and dryer are conveniently located. Brand new roof and windows give new owners peace of mind. Enjoy a private rear patio and the tranquility of a quiet cul-de-sac street. Just minutes from Veterans Park featuring summer concerts, July 4th fireworks, walking trails, and recreational activities. Conveniently located near shopping, dining, NJ Transit (approx. 15 minutes), major commuter routes, and Robert Wood Johnson University Hospital. Ravenscroft residents enjoy a clubhouse, swimming pool, tennis courts, and playground. Move in and enjoy all this home, community and location have to offer!

    Zillow last checked:

    Listing updated:

    Listed by:

    Gloria Streppone 732-740-5034,

    ERA Central Realty Group - Cream Ridge,

    Co-Listing Agent: Kim Lohkamp 732-551-4991,

    ERA Central Realty Group - Cream Ridge

    Bought with:

    William McGlynn, 165162

    Sea Breeze Realty Group, LLC

    Source: Bright MLS,MLS#: NJME2076864MLS Logo

    Facts & features

    Interior

    Bedrooms & bathrooms
    • Bedrooms: 3
    • Bathrooms: 3
    • Full bathrooms: 2
    • 1/2 bathrooms: 1
    • Main level bathrooms: 1
    Primary bedroom
    • Level: Upper
    • Area: 168 Square Feet
    • Dimensions: 12 X 14
    Bedroom 2
    • Level: Upper
    • Area: 143 Square Feet
    • Dimensions: 11 X 13
    Bedroom 3
    • Level: Upper
    • Area: 99 Square Feet
    • Dimensions: 9 X 11
    Dining room
    • Level: Main
    • Area: 121 Square Feet
    • Dimensions: 11 X 11
    Family room
    • Level: Main
    • Area: 315 Square Feet
    • Dimensions: 15 X 21
    Kitchen
    • Level: Main
    • Area: 100 Square Feet
    • Dimensions: 10 X 10
    Heating
    • Heat Pump, Electric
    Cooling
    • Central Air, Electric
    Appliances
    • Included: Electric Water Heater
    Features
    • Open Floorplan, Bathroom - Walk-In Shower, Dining Area, Primary Bath(s)
    • Has basement: No
    • Has fireplace: No
    Interior area
    • Total structure area: 1,508
    • Total interior livable area: 1,508 sqft
    • Finished area above ground: 1,508
    • Finished area below ground: 0

    Property

    Parking
    • Total spaces: 1
    • Parking features: Storage, Garage Faces Front, Attached, Driveway, On Street
    • Attached garage spaces: 1
    • Has uncovered spaces: Yes
    Accessibility
    • Accessibility features: 2+ Access Exits
    Features
    • Levels: Two
    • Stories: 2
    • Patio & porch: Patio, Porch
    • Pool features: Community
    Lot
    • Size: 0.05 sqft
    • Dimensions: 22.00 x 100.00
    Details
    • Additional structures: Above Grade, Below Grade
    • Parcel number: 030216900327
    • Zoning: RE
    • Special conditions: Standard

    Construction

    Type & style
    • Home type: Townhouse
    • Architectural style: Other
    • Property subtype: Townhouse
    Materials
    • Frame
    • Foundation: Slab
    Condition
    • New construction: No
    • Year built: 1986

    Utilities & green energy

    • Sewer: Public Sewer
    • Water: Public

    Community & neighborhood

    Community
    • Community features: Pool
    Location
    • Region: Hamilton
    • Subdivision: Ravenscroft
    • Municipality: HAMILTON TWP

    HOA & financial

    HOA
    • Has HOA: Yes
    • HOA fee: $148 monthly
    • Amenities included: Clubhouse, Pool, Tennis Court(s), Tot Lots/Playground
    • Services included: Common Area Maintenance, Maintenance Grounds, Pool(s), Snow Removal

    Other

    Other facts
    • Listing agreement: Exclusive Right To Sell
    • Ownership: Fee Simple

    Price history

    DateEventPrice
    7/2/2026Sold$430,000$285/sqft
    Source: Bright MLS #NJME2076864 Report a problem
    6/2/2026Pending sale$430,000$285/sqft
    Source: MoreMLS #22613596 Report a problem
    5/22/2026Contingent$430,000$285/sqft
    Source: Bright MLS #NJME2076864 Report a problem
    5/17/2026Listed for sale$430,000+23788.9%$285/sqft
    Source: Bright MLS #NJME2076864 Report a problem
    5/2/2017Listing removed$1,750$1/sqft
    Source: Keller Williams Realty - Moorestown #6958813 Report a problem
    5/1/2017Sold$1,800+2.9%$1/sqft
    Source: Agent Provided Report a problem
    4/11/2017Listed for rent$1,750$1/sqft
    Source: Keller Williams Realty - Moorestown #6958813 Report a problem
    5/15/2016Sold$1,750-91.7%$1/sqft
    Source: Agent Provided Report a problem
    4/22/2016Listing removed$1,750$1/sqft
    Source: BHHS Fox & Roach #6728355 Report a problem
    2/12/2016Listed for rent$1,750$1/sqft
    Source: BHHS Fox & Roach #6728355 Report a problem
    6/4/2015Sold$21,000+1035.1%$14/sqft
    Source: Agent Provided Report a problem
    5/20/2015Listing removed$1,750$1/sqft
    Source: Owner Report a problem
    3/7/2015Price change$1,750-10.3%$1/sqft
    Source: BHHS Fox & Roach-Hamilton #6512360 Report a problem
    1/30/2015Listed for rent$1,950+11.4%$1/sqft
    Source: BHHS Fox & Roach-Hamilton #6512360 Report a problem
    4/8/2014Listing removed$1,750$1/sqft
    Source: Postlets Report a problem
    3/1/2014Sold$1,850-98.9%$1/sqft
    Source: Agent Provided Report a problem
    2/21/2014Price change$1,750-5.4%$1/sqft
    Source: Postlets Report a problem
    1/15/2014Listed for rent$1,850$1/sqft
    Source: Prudential Fox & Roach Realtors-Hamilton Square #6274715 Report a problem
    9/28/2013Listing removed$1,850$1/sqft
    Source: Prudential Fox & Roach Realtors-Hamilton Square #6274715 Report a problem
    9/7/2013Listed for rent$1,850$1/sqft
    Source: Prudential Fox & Roach Realtors-Hamilton Square #6274715 Report a problem
    4/29/2002Sold$169,900+42.9%$113/sqft
    Source: Public Record Report a problem
    5/15/1997Sold$118,900$79/sqft
    Source: Public Record Report a problem

    Public tax history

    YearProperty taxesTax assessment
    2025$6,992 $198,400
    2024$6,992 +8%$198,400
    2023$6,474 $198,400
    2022$6,474 +6.5%$198,400
    2021$6,077 +2.3%$198,400
    2020$5,942 +0.6%$198,400
    2019$5,908 +2.6%$198,400
    2018$5,758 +1.7%$198,400
    2017$5,662 -1.1%$198,400
    2016$5,727 +1.7%$198,400 +59%
    2015$5,630 +4%$124,800
    2014$5,411 +1%$124,800
    2013$5,359 +2%$124,800
    2012$5,255 -1.2%$124,800
    2011$5,316 +2%$124,800
    2010$5,214 $124,800
    2009-- $124,800
    2008$4,630 +3.6%$124,800
    2007$4,468 $124,800
    2006-- $124,800
    2005-- $124,800
    2004$1,568 $124,800 +2.8%
    2003-- $121,400 +2.1%
    2002-- $118,900 +0.8%
    2001-- $117,900

    Find assessor info on the county website

    Neighborhood: 08690

    Nearby schools

    GreatSchools rating
    Schools provided by the listing agent
    • Elementary: Robinson
    • Middle: Albert E Grice
    • High: Steinert
    • District: Hamilton Township

    Source: Bright MLS. This data may not be complete. We recommend contacting the local school district to confirm school assignments for this home.

    Get a cash offer in 3 minutes
    Find out how much your home could sell for in as little as 3 minutes with a no-obligation cash offer.
    Estimated market value
    $430,000
    Get a cash offer in 3 minutes
    Find out how much your home could sell for in as little as 3 minutes with a no-obligation cash offer.
    Estimated market value
    $430,000