Modern luxury and woodland privacy define this 2016-built, move-in-ready condo at The Villas at Pleasant Valley. This sun-filled corner unit offers a sleek, contemporary look with vaulted ceilings, a custom kitchen, and daylight on every floor, perfect for entertaining inside and out. Enjoy a private deck and patio overlooking peaceful woodlands where wildlife often visits, plus a walk-out basement that expands your outdoor living to a hardscaped patio area. The home features a private first-floor bedroom suite, while the second-floor primary suite boasts a massive walk-in closet, an oversized bath with soaking tub, tiled shower and radiant floor heating. A third bedroom with its own full bath offers ideal space for guests or a home office, and the second-floor laundry sits conveniently outside the primary suite. With a two-car epoxy flooring garage and dedicated golf cart garage, plus minutes-to-golf convenience, this villa blends modern comfort with a serene, nature-rich setting. Make it yours today!
For sale
$899,000
16 Golf Ridge Dr #16, Sutton, MA 01590
3beds
2,958sqft
:
Get pre-qualified$6,517/mo
Condominium, Townhouse
Built in 2016
-- sqft lot
$-- Zestimate®
$304/sqft
$776/mo HOA
What's special
Tiled showerTwo-car epoxy flooring garageDedicated golf cart garagePrivate first-floor bedroom suiteRadiant floor heatingSerene nature-rich settingSun-filled corner unit
- 1 day |
- 490 |
- 23 |
Zillow last checked:
Listing updated:
Listed by:
We Close Deals Team 508-612-0821,
Lamacchia Realty, Inc. 508-832-5324,
Erin Messier 508-277-6049
Source: MLS PIN,MLS#: 73558739
Facts & features
Interior
Bedrooms & bathrooms
- Bedrooms: 3
- Bathrooms: 5
- Full bathrooms: 4
- 1/2 bathrooms: 1
Primary bedroom
- Features: Bathroom - Full, Ceiling Fan(s), Walk-In Closet(s), Flooring - Hardwood, Dressing Room
- Level: Second
- Area: 441.29
- Dimensions: 19.83 x 22.25
Bedroom 2
- Features: Bathroom - Full, Ceiling Fan(s), Walk-In Closet(s), Flooring - Hardwood
- Level: First
- Area: 206.56
- Dimensions: 17.33 x 11.92
Bedroom 3
- Features: Bathroom - Full, Ceiling Fan(s), Walk-In Closet(s), Flooring - Hardwood
- Level: Second
- Area: 203.58
- Dimensions: 17.08 x 11.92
Bathroom 1
- Features: Bathroom - Full
- Level: Basement
- Area: 58.13
- Dimensions: 7.5 x 7.75
Bathroom 2
- Features: Bathroom - Full
- Level: First
- Area: 71.5
- Dimensions: 6 x 11.92
Bathroom 3
- Features: Bathroom - Full
- Level: Second
- Area: 209.81
- Dimensions: 15.17 x 13.83
Dining room
- Features: Flooring - Hardwood, Recessed Lighting, Lighting - Pendant
- Level: First
- Area: 208.28
- Dimensions: 13.58 x 15.33
Kitchen
- Features: Flooring - Hardwood, Kitchen Island, Cabinets - Upgraded, Recessed Lighting
- Level: First
- Area: 311.77
- Dimensions: 18.25 x 17.08
Living room
- Features: Flooring - Hardwood, Deck - Exterior, Exterior Access, Recessed Lighting, Lighting - Pendant
- Level: First
- Area: 331.38
- Dimensions: 20.08 x 16.5
Heating
- Forced Air, Natural Gas, Radiant
Cooling
- Central Air
Appliances
- Included: Oven, Dishwasher, Disposal, Microwave, Range, Refrigerator, Washer, Dryer
- Laundry: Electric Dryer Hookup, Washer Hookup, Second Floor, In Unit
Features
- Bathroom - Full, Bathroom - Half, Bathroom
- Flooring: Hardwood
- Has basement: Yes
- Number of fireplaces: 2
- Fireplace features: Living Room
- Common walls with other units/homes: End Unit,Corner
Interior area
- Total structure area: 2,958
- Total interior livable area: 2,958 sqft
- Finished area above ground: 2,958
- Finished area below ground: 897
Property
Parking
- Total spaces: 7
- Parking features: Attached, Off Street, Paved
- Attached garage spaces: 3
- Uncovered spaces: 4
Features
- Entry location: Unit Placement(Walkout,Garden)
- Patio & porch: Deck - Composite, Patio
- Exterior features: Deck - Composite, Patio, Professional Landscaping
- Waterfront features: Lake/Pond, 1 to 2 Mile To Beach
Details
- Parcel number: M:0017 B:0018 L:0051,4616629
- Zoning: R1
Construction
Type & style
- Home type: Townhouse
- Property subtype: Condominium, Townhouse
Materials
- Roof: Shingle
Condition
- Year built: 2016
Utilities & green energy
- Electric: 200+ Amp Service
- Sewer: Public Sewer
- Water: Public
Community & HOA
Community
- Features: Public Transportation, Shopping, Tennis Court(s), Park, Walk/Jog Trails, Stable(s), Golf, Medical Facility, Laundromat, Bike Path, Highway Access, House of Worship, Public School
HOA
- Services included: Insurance, Maintenance Structure, Road Maintenance, Maintenance Grounds, Snow Removal, Trash, Reserve Funds
- HOA fee: $776 monthly
Location
- Region: Sutton
Financial & listing details
- Price per square foot: $304/sqft
- Tax assessed value: $772,500
- Annual tax amount: $8,922
- Date on market: 8/4/2026
- Exclusions: All Artwork.
Estimated market value
Not available
Estimated sales range
Not available
Not available
Price history
| Date | Event | Price |
|---|---|---|
| 8/4/2026 | Listed for sale | $899,000$304/sqft |
Source: MLS PIN #73558739 Report a problem | ||
Public tax history
Tax history is unavailable.
Monthly payment
Est. payment
Payment breakdown
Explore the cost of this home by adjusting the details. Changes won't be saved.Climate risks
Neighborhood: 01590
Nearby schools
GreatSchools rating
- NASutton Early LearningGrades: PK-2Distance: 1.7 mi
- 7/10Sutton Middle SchoolGrades: 6-8Distance: 1.7 mi
- 8/10Sutton High SchoolGrades: 9-12Distance: 1.7 mi
- $1,122,0002 bd5 ba3.4k sqft17 Clubhouse Way, Sutton, MA 01590Off Market
- $807,9002 bd4 ba3k sqft9 Clubhouse Way, Sutton, MA 01590Off Market
- $900,5002 bd3 ba3.1k sqft11 Clubhouse Way, Sutton, MA 01590Off Market
- $878,1003 bd5 ba3.8k sqft27 Tournament Way, Sutton, MA 01590Off Market
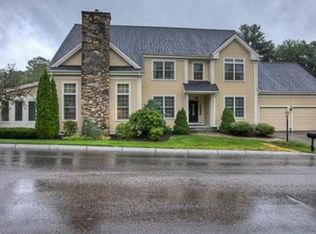
- $970,4002 bd4 ba2.9k sqft16 Eagle Dr, Sutton, MA 01590Off Market
- $943,5003 bd6 ba3k sqft14 Eagle Dr #14, Sutton, MA 01590Off Market
- $954,1002 bd4 ba3.4k sqft12 Eagle Dr, Sutton, MA 01590Off Market
- $994,2003 bd5 ba4k sqft39 Clubhouse Way, Sutton, MA 01590Off Market
A local agent can set up tours, give advice and negotiate with sellers.
A local lender can help you make sure your offer is ready when you are.
Similar homes
- $765,0003 bd3 ba2.5k sqft21 Wildflower Dr, Sutton, MA 01590For Sale
 MLS ID #73556986, John J. Mansfield, Berkshire Hathaway HomeServices Commonwealth Real Estate. MLS PIN
 - $765,0003 bd3 ba2.5k sqft69 Highland View Dr, Sutton, MA 01590For Sale
 MLS ID #73526035, Colleen Crowley, Lamacchia Realty, Inc.. MLS PIN
 - $1,039,0004 bd3 ba3.6k sqft10 Strawberry Knoll Dr, Sutton, MA 01590For Sale
 MLS ID #73539936, Ferrari Property Group, Keller Williams Pinnacle Central. MLS PIN
 - $874,0005 bd5 ba3.8k sqft8 Alstead Path, Millbury, MA 01527For Sale
 MLS ID #73555790, Karen Russo, Coldwell Banker Realty - Worcester. MLS PIN
 - $899,9004 bd3 ba2.4k sqft38 Trowbridge Ln, Shrewsbury, MA 01545For SaleMLS ID #73559573, Maribeth McCauley Lynch, Lamacchia Realty, Inc.. MLS PIN
- $729,0003 bd3 ba2.5k sqftProvidence Road Commons, Grafton, MA 01519For SaleMLS ID #73538136, Matt Palmer, Summit Residential. MLS PIN
- $609,9002 bd3 ba1.8k sqftHilltop Farms, South Grafton, MA 01560For SaleMLS ID #73557552, Claire Rainville, REMAX Executive Realty. MLS PIN
- $775,0003 bd3 ba2.5k sqft110 Chipper Hill Rd, Northbridge, MA 01534For SaleMLS ID #73536826, Martin Green, Marty Green Properties. MLS PIN
- $899,9004 bd3 ba3.7k sqft203 Maple St, Douglas, MA 01516For SaleMLS ID #73543628, John Grande, Media Realty Group Elite. MLS PIN
- $949,0004 bd3 ba2.2k sqft14 Travis Dr, Framingham, MA 01702For SaleMLS ID #73558669, Ivy Tharion, Century 21 North East. MLS PIN
- $665,0003 bd4 ba2.7k sqft3 Flint Pond Dr #3, North Grafton, MA 01536For SaleMLS ID #73527300, Lee Joseph, Coldwell Banker Realty - Worcester. MLS PIN
- $649,9004 bd3 ba2.3k sqft83 Saint Louis St, Worcester, MA 01607For SaleMLS ID #73557161, Alison Zorovich, RE/MAX Vision. MLS PIN
- $865,0004 bd3 ba2.7k sqft59 Townsendblvd #59, Westborough, MA 01581For SaleMLS ID #73553961, Rajender Kalavala, Mathieu Newton Sotheby's International Realty. MLS PIN
- $875,0004 bd4 ba2.6k sqft112 Pineland Ave, Worcester, MA 01604For SaleMLS ID #73540773, Jason Pincomb, Lamacchia Realty, Inc.. MLS PIN
- $949,9005 bd4 ba4.1k sqft253 Shining Rock Dr, Northbridge, MA 01534For SaleMLS ID #73514450, Doreen Lewis, Redfin Corp.. MLS PIN
- $879,9002 bd3 ba2.2k sqftLegacy Farms South, Hopkinton, MA 01748For SaleMLS ID #73559424, Landry & Co. Realty Group, REMAX Executive Realty. MLS PIN
- $739,9003 bd4 ba2.7k sqft75 Connor Pass, Uxbridge, MA 01569For SaleMLS ID #73556072, Greer Holland, Century 21 Custom Home Realty. MLS PIN
- $759,0003 bd4 ba2.5k sqft172 South St, Northborough, MA 01532For SaleMLS ID #73559229, Monique Frigon, RE/MAX Generations. MLS PIN
- $1,190,0004 bd3 ba3.5k sqft24 Longwood Dr, Hopkinton, MA 01748For SaleMLS ID #73559582, Laura Wauters, Century 21 Custom Home Realty. MLS PIN
- $960,0004 bd4 ba3.3k sqft495 Grafton St, Shrewsbury, MA 01545For SaleMLS ID #73499337, Monica Delaporta, Coldwell Banker Realty - Worcester. MLS PIN
