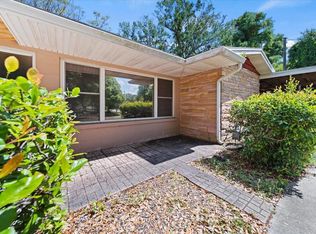
Large and lovely two story mid-century pool home in the heart of Winter Haven/North Lake Elbert Heights, near Polk State College, Lake Elbert, the Diamondplex Sports Complex, and beautiful, exciting, and vibrant downtown, yet in a quiet and friendly neighborhood! Enter the foyer to the living room and formal dining room with newer wood floors throughout and plenty of space for dinner parties and family time. The bright chef's kitchen has numerous cabinets, a granite island with a wine rack, all stainless steel appliances - including a gas cooktop and double oven - and a side screened porch to enjoy your morning coffee. There is an eating space off of the kitchen that includes an office area with built-in shelving. The primary bedroom downstairs has an en suite and sliders to the lush backyard sparkling pool area, which includes a larger second screened porch and a huge pool surrounded by pavers and the Florida sunshine. Two additional bedrooms are on the first floor and two additional full baths - one includes the washer and dryer that stay. The upstairs is a large studio 4th bedroom/Mother-in-Law suite that includes a spacious living area with a fireplace that could easily be hooked to the natural gas, a full bathroom, a pool table that stays, and plenty of storage. There are closets galore throughout the home, and a shed/workshop in the yard. This wonderful home is perfect for your Florida lifestyle and close to shopping, dining, nightlife, theatres, schools, medical facilities, and easy access to major highways - yet in a picturesque, quiet and established neighborhood with no HOA. Call today for your showing!
Sold for $415,000
$415,000
16 GOLFVIEW CIRCLE NE, WINTER HAVEN, FL 33881
4beds
3,586sqft
Single Family Residence
Built in 1959
0.26 Acres Lot
$409,700 Zestimate®
$116/sqft
$3,803 Estimated rent
Home value
$409,700
$373,000 - $451,000
$3,803/mo
Zestimate® history
Owner options
List your home for rent
$3,803/mo
Rent Zestimate®
Find your next renter with Zillow Rental Manager. Plus, with online applications, you can quickly screen prospective tenants – for free.
$3,803/mo
Rent Zestimate®
Refinance and save
$2,784/mo
Est. payment
Refinancing to a lower rate could help reduce your monthly payments and save thousands over the life of the loan.
$2,784/mo
Est. payment
Explore your selling options
Work with a Zillow partner agent
Leverage their expertise and Zillow's premium Showcase listings to get your home seen by more buyers.
Get startedList with your own agent
Get your home in front of millions of buyers by listing it on Zillow.
Learn how to do itSell it yourself
Take full control of how buyers see your home on Zillow by listing For Sale by Owner (FSBO).
List your homeWhat's special
Pool homeSparkling pool areaPool tableNewer wood floorsSide screened porchSecond screened porchGas cooktop
Zillow last checked:
Listing updated:
Listed by:
Natalie Oldenkamp 863-255-4641,
BHHS FLORIDA PROPERTIES GROUP 863-701-2350
Bought with:
Stephen Willis, 3392489
KELLER WILLIAMS TAMPA CENTRAL
Source: Stellar MLS,MLS#: L4952893 Originating MLS: Lakeland
Originating MLS: Lakeland
Facts & features
Interior
Bedrooms & bathrooms
- Bedrooms: 4
- Bathrooms: 4
- Full bathrooms: 4
Rooms
- Room types: Breakfast Room Separate, Den/Library/Office, Utility Room
Primary bedroom
- Features: En Suite Bathroom, Walk-In Closet(s)
- Level: First
- Area: 168 Square Feet
- Dimensions: 12x14
Bedroom 2
- Features: Built-in Closet
- Level: First
- Area: 144 Square Feet
- Dimensions: 12x12
Bedroom 3
- Features: Built-in Closet
- Level: First
- Area: 144 Square Feet
- Dimensions: 12x12
Bedroom 4
- Features: En Suite Bathroom, Walk-In Closet(s)
- Level: Second
- Area: 540 Square Feet
- Dimensions: 18x30
Dinette
- Level: First
- Area: 153 Square Feet
- Dimensions: 17x9
Dining room
- Features: No Closet
- Level: First
- Area: 280 Square Feet
- Dimensions: 14x20
Kitchen
- Features: Kitchen Island, Built-in Closet
- Level: First
- Area: 182 Square Feet
- Dimensions: 13x14
Living room
- Features: No Closet
- Level: First
- Area: 448 Square Feet
- Dimensions: 16x28
Office
- Features: Built-In Shelving
- Level: First
- Area: 64 Square Feet
- Dimensions: 8x8
Heating
- Central
Cooling
- Central Air
Appliances
- Included: Oven, Cooktop, Dishwasher, Disposal, Dryer, Gas Water Heater, Refrigerator, Washer
- Laundry: Gas Dryer Hookup, Inside, Laundry Closet, Washer Hookup
Features
- Ceiling Fan(s), Crown Molding, Eating Space In Kitchen, Living Room/Dining Room Combo, Primary Bedroom Main Floor, Split Bedroom, Thermostat, Walk-In Closet(s), In-Law Floorplan
- Flooring: Laminate, Tile, Hardwood
- Doors: Sliding Doors
- Windows: Aluminum Frames, Double Pane Windows, Drapes, Rods, Window Treatments
- Has fireplace: Yes
- Fireplace features: Decorative, Other Room
Interior area
- Total structure area: 4,384
- Total interior livable area: 3,586 sqft
Property
Parking
- Total spaces: 2
- Parking features: Covered, Driveway, Oversized
- Carport spaces: 2
- Has uncovered spaces: Yes
Features
- Levels: Two
- Stories: 2
- Patio & porch: Covered, Front Porch, Rear Porch, Screened, Side Porch
- Exterior features: Lighting, Private Mailbox
- Has private pool: Yes
- Pool features: Gunite, In Ground
- Fencing: Chain Link,Wood
- Has view: Yes
- View description: Garden, Pool
Lot
- Size: 0.26 Acres
- Features: City Lot, Landscaped, Level, Near Public Transit, Oversized Lot
- Residential vegetation: Mature Landscaping, Trees/Landscaped
Details
- Additional structures: Shed(s)
- Parcel number: 262822587600000190
- Zoning: R-1A
- Special conditions: None
Construction
Type & style
- Home type: SingleFamily
- Architectural style: Traditional
- Property subtype: Single Family Residence
Materials
- Block, Brick
- Foundation: Slab
- Roof: Shingle
Condition
- Completed
- New construction: No
- Year built: 1959
Utilities & green energy
- Sewer: Public Sewer
- Water: Public
- Utilities for property: BB/HS Internet Available, Cable Available, Electricity Connected, Natural Gas Connected, Phone Available, Public, Sewer Connected, Water Connected
Community & HOA
Community
- Security: Smoke Detector(s)
- Pet fee: $0 monthly
- Subdivision: NORTH LAKE ELBERT HEIGHTS
HOA
- Has HOA: No
Location
- Region: Winter Haven
Financial & listing details
- Price per square foot: $116/sqft
- Tax assessed value: $382,114
- Annual tax amount: $1,894
- Date on market: 5/14/2025
- Cumulative days on market: 143 days
- Listing terms: Cash,Conventional,FHA,VA Loan
- Ownership: Fee Simple
- Total actual rent: 0
- Electric utility on property: Yes
- Road surface type: Paved, Asphalt
Price history
| Date | Event | Price |
|---|---|---|
| 11/24/2025 | Sold | $415,000-2.3%$116/sqft |
Source:  Stellar MLS #L4952893 Report a problem Stellar MLS #L4952893 Report a problem | ||
| 10/13/2025 | Pending sale | $424,900$118/sqft |
Source: Stellar MLS #L4952893 Report a problem | ||
| 9/17/2025 | Price change | $424,900-4.5%$118/sqft |
Source: Stellar MLS #L4952893 Report a problem | ||
| 8/22/2025 | Listed for sale | $444,900$124/sqft |
Source: Stellar MLS #L4952893 Report a problem | ||
| 8/18/2025 | Pending sale | $444,900$124/sqft |
Source: Stellar MLS #L4952893 Report a problem | ||
| 7/17/2025 | Price change | $444,900-2.2%$124/sqft |
Source: Stellar MLS #L4952893 Report a problem | ||
| 5/30/2025 | Price change | $455,000-2.2%$127/sqft |
Source: Stellar MLS #L4952893 Report a problem | ||
| 5/14/2025 | Listed for sale | $465,000+144.7%$130/sqft |
Source: Stellar MLS #L4952893 Report a problem | ||
| 11/17/2009 | Sold | $190,000-24%$53/sqft |
Source: Public Record Report a problem | ||
| 4/4/2009 | Listed for sale | $249,900$70/sqft |
Source: Postlets #P4606266 Report a problem | ||
Public tax history
| Year | Property taxes | Tax assessment |
|---|---|---|
| 2025 | $1,959 +3.4% | $146,552 +2.9% |
| 2024 | $1,894 +3.2% | $142,422 +3% |
| 2023 | $1,835 +3.4% | $138,274 +3% |
| 2022 | $1,775 +0.5% | $134,247 +3% |
| 2021 | $1,767 +1.4% | $130,337 +1.4% |
| 2020 | $1,743 +1.3% | $128,537 +2.3% |
| 2019 | $1,721 | $125,647 +1.9% |
| 2018 | $1,721 +1.8% | $123,304 +2.1% |
| 2017 | $1,689 +9.2% | $120,768 +2.1% |
| 2016 | $1,547 -1.1% | $118,284 +0.7% |
| 2015 | $1,564 +4.5% | $117,462 +0.8% |
| 2014 | $1,497 -3.7% | $116,530 +1.5% |
| 2013 | $1,555 -0.4% | $114,808 -0.4% |
| 2012 | $1,560 -5.6% | $115,249 -3.1% |
| 2011 | $1,654 -37.6% | $118,949 -27.6% |
| 2010 | $2,648 +32.8% | $164,272 +25.5% |
| 2009 | $1,994 +4.8% | $130,864 +0.1% |
| 2008 | $1,902 | $130,733 |
| 2007 | -- | -- |
| 2006 | $2,386 | -- |
| 2005 | -- | -- |
| 2004 | $2,204 +2.4% | -- |
| 2003 | $2,152 +2.3% | $114,544 +2.4% |
| 2002 | $2,103 +2.1% | $111,859 +1.6% |
| 2001 | $2,060 | $110,097 |
Find assessor info on the county website
Neighborhood: 33881
Nearby homes
- $246,2003 bd2 ba1.6k sqft18 Golfview Cir NE, Winter Haven, FL 33881Off Market
- $250,0003 bd2 ba1.6k sqft14 Golfview Cir NE, Winter Haven, FL 33881Sold
- $337,7003 bd2 ba1.8k sqft230 College Grove Cir NE, Winter Haven, FL 33881Off Market
- $346,2003 bd2 ba2k sqft228 College Grove Cir NE, Winter Haven, FL 33881Off Market
- $314,4003 bd3 ba2.1k sqft9 Golfview Cir NE, Winter Haven, FL 33881Off Market
- $303,4003 bd2 ba1.9k sqft15 Golfview Cir NE, Winter Haven, FL 33881Off Market
- $360,0003 bd2 ba2k sqft232 College Grove Cir NE, Winter Haven, FL 33881Sold
- $318,8003 bd2 ba2k sqft226 College Grove Cir NE, Winter Haven, FL 33881Off Market
Nearby schools
GreatSchools rating
- 2/10Elbert Elementary SchoolGrades: PK-5Distance: 0.7 mi
- 3/10Denison Middle SchoolGrades: 6-8Distance: 1.2 mi
- 3/10Winter Haven Senior High SchoolGrades: 9-12Distance: 1.5 mi
Get a cash offer in 3 minutes
Find out how much your home could sell for in as little as 3 minutes with a no-obligation cash offer.
Estimated market value
$409,700
Get a cash offer in 3 minutes
Find out how much your home could sell for in as little as 3 minutes with a no-obligation cash offer.
Estimated market value
$409,700
- Florida
- Polk County
- Winter Haven
- 33881
- 16 GOLFVIEW CIRCLE NE
Nearby cities
Nearby neighborhoods
Nearby zip codes
Other Winter Haven Topics
