Skip main navigation
Off market
Street View
  • $810,400

    16 Golfview Ln, Malvern, PA 19355

    5beds
    3,002sqft
    SingleFamily
    Built in 1961
    1.04 Acres Lot
    $810,400 Zestimate®
    $270/sqft
    $3,938 Estimated rent

    Home value

    $810,400

    $754,000 - $875,000

    $3,938/mo

    Zestimate® history
    Loading
    Loading...

    Owner options

    List your home for rent

    $3,938/mo

    Rent Zestimate®

    Find your next renter with Zillow Rental Manager. Plus, with online applications, you can quickly screen prospective tenants – for free.

    Learn more

    $3,938/mo

    Rent Zestimate®

    Refinance and save

    $5,135/mo

    Est. payment

    Refinancing to a lower rate could help reduce your monthly payments and save thousands over the life of the loan.

    See today's rates

    $5,135/mo

    Est. payment

    Explore your selling options

    Work with a Zillow partner agent

    Leverage their expertise and Zillow's premium Showcase listings to get your home seen by more buyers.

    Get started

    List with your own agent

    Get your home in front of millions of buyers by listing it on Zillow.

    Learn how to do it

    Sell it yourself

    Take full control of how buyers see your home on Zillow by listing For Sale by Owner (FSBO).

    List your home

    What's special

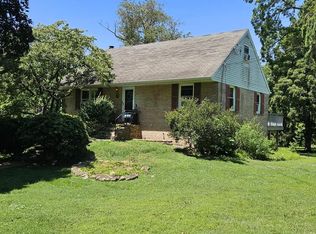
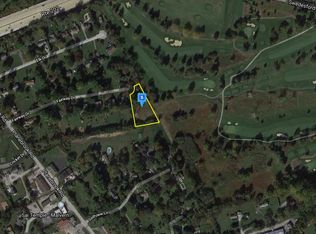
    Home sweet home! A quiet street, just steps from Chester Valley Golf Club, leads you to a beautifully landscaped property at the end of a cul de sac with golf course views. Mature trees, stone walls, and manicured flower beds grace a level, expansive yard that sits on just over an acre of land. The front porch of this well-maintained split level home welcomes you to enjoy a morning cup of coffee and makes the perfect space to set up festive decor as you welcome guests for the holidays. Inside, the warmth of Oak hardwood floors marries each room of your home beginning in the living room where a large, picture window brings in lots of natural light and the sights from outside. A formal dining room is open to the kitchen and makes a perfect space to host holiday dinners and entertain family and friends. The kitchen was updated about 6-7 years ago with gorgeous cherry wood cabinets, Cambria quartz countertops, tile backsplash and floors, under cabinet lighting, stainless steel appliances, and a center island. You will never have to worry about running out of space in this kitchen as there is plenty of counter space and storage for the host to create his or her favorite dishes and treats. The kitchen also features another large picture window and door to the deck that overlooks your expansive backyard. A master bedroom with 2 closets and adjoining bathroom sits on the first upper level floor along with a second bedroom, second full bathroom, and a den that can double as a bedroom. Two more bedrooms and one full bathroom can be found on the second upper level floor. On the lower level, a fully finished walkout family room features stone accented walls, plush carpet, track lighting and includes a half bathroom and laundry room. The family room leads to a bright and spacious sunroom with large windows, skylights, recessed lighting, and a sliding door that leads to your 2 tier deck overlooking your charming backyard. Other bonus features to this home include Central A/C, double pane windows, two car attached garage and a shed for all your tools. You will be in a great location as you are just steps from a Sunday golf game at Chester Valley Golf Club, nearby major highways, and are part of the wonderful Great Valley School District. Take a tour and be home for the holidays!

    This property is off market, which means it's not currently listed for sale or rent on Zillow. This may be different from what's available on other websites or public sources.
    Facts & features

    Interior

    Bedrooms & bathrooms
    • Bedrooms: 5
    • Bathrooms: 4
    • Full bathrooms: 3
    • 1/2 bathrooms: 1
    Heating
    • Baseboard
    Cooling
    • Central
    Appliances
    • Included: Dishwasher, Dryer, Microwave, Range / Oven, Refrigerator, Washer
    Features
    • Ceiling Fan(s), Eat-in Kitchen, Carpet, Combination Kitchen/Dining
    • Has fireplace: Yes
    Interior area
    • Total interior livable area: 3,002 sqft
    • Finished area below ground: 140

    Property

    Parking
    • Total spaces: 5
    • Parking features: Garage - Attached
    Features
    • Exterior features: Brick
    Lot
    • Size: 1.04 Acres
    Details
    • Parcel number: 4203R00290000
    • Special conditions: Standard

    Construction

    Type & style
    • Home type: SingleFamily
    • Architectural style: Conventional
    Condition
    • Year built: 1961

    Community & neighborhood

    Location
    • Region: Malvern
    • Municipality: EAST WHITELAND TWP

    Other

    Other facts
    • Appliances: Dishwasher, Refrigerator, Built-in Microwave, Dryer, Washer, Oven/Range - Electric
    • InteriorFeatures: Ceiling Fan(s), Eat-in Kitchen, Carpet, Combination Kitchen/Dining
    • GarageYN: true
    • AttachedGarageYN: true
    • HeatingYN: true
    • CoolingYN: true
    • StructureType: Detached
    • ConstructionMaterials: Brick
    • OpenParkingSpaces: 3
    • StoriesTotal: 3.5
    • SpecialListingConditions: Standard
    • Heating: Hot Water, Baseboard - Hot Water
    • ParkingFeatures: Driveway, Attached Garage, Garage Faces Side
    • CoveredSpaces: 2
    • Cooling: Central Air
    • BelowGradeFinishedArea: 140
    • MlsStatus: Pending
    • Municipality: EAST WHITELAND TWP
    • TaxAnnualAmount: 4791.0

    Price history

    DateEventPrice
    12/22/2020Sold$525,000$175/sqft
    Source: Public Record Report a problem

    Public tax history

    YearProperty taxesTax assessment
    2025$5,476 +3.6%$179,950
    2024$5,284 +2.5%$179,950
    2023$5,157 +2.7%$179,950
    2022$5,023 +2%$179,950
    2021$4,923 +298.3%$179,950
    2020$1,236 -73.7%$179,950
    2019$4,698 +1.9%$179,950
    2018$4,609 +9900.5%$179,950
    2017$46 -98.9%$179,950
    2016$4,015 $179,950
    2015$4,015 $179,950
    2014$4,015 $179,950
    2013-- $179,950
    2012-- $179,950
    2011-- $179,950
    2010-- $179,950
    2009-- $179,950
    2008-- $179,950
    2007-- $179,950
    2006-- $179,950
    2005-- $179,950
    2004-- $179,950
    2003-- $179,950
    2000-- $179,950

    Find assessor info on the county website

    Neighborhood: Frazer

    Nearby schools

    GreatSchools rating
    Schools provided by the listing agent
    • District: GREAT VALLEY

    Source: The MLS. This data may not be complete. We recommend contacting the local school district to confirm school assignments for this home.

    Get a cash offer in 3 minutes
    Find out how much your home could sell for in as little as 3 minutes with a no-obligation cash offer.
    Estimated market value
    $810,400
    Get a cash offer in 3 minutes
    Find out how much your home could sell for in as little as 3 minutes with a no-obligation cash offer.
    Estimated market value
    $810,400