Skip main navigation
Off market
  • Price Unknown

    16 Goodale St, Marlborough, MA 01752

    4beds
    2,300sqft
    Single Family Residence
    Built in 1976
    0.77 Acres Lot
    $-- Zestimate®
    $--/sqft
    $-- Estimated rent

    Home value

    Not available

    Estimated sales range

    Not available

    Not available

    Zestimate® history
    Loading
    Loading...

    Owner options

    List your home for rent

    Find your next renter with Zillow Rental Manager. Plus, with online applications, you can quickly screen prospective tenants – for free.

    Learn more
    Refinance and save

    Refinancing to a lower rate could help reduce your monthly payments and save thousands over the life of the loan.

    See today's rates

    Explore your selling options

    Work with a Zillow partner agent

    Leverage their expertise and Zillow's premium Showcase listings to get your home seen by more buyers.

    Get started

    List with your own agent

    Get your home in front of millions of buyers by listing it on Zillow.

    Learn how to do it

    Sell it yourself

    Take full control of how buyers see your home on Zillow by listing For Sale by Owner (FSBO).

    List your home

    What's special

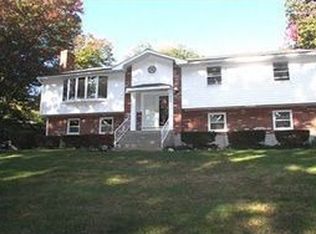
    Welcome home to this beautiful move-in ready Expanded Raised Ranch; meticulously maintained sited on a 3/4 acre lot in a desirable north neighborhood. Featuring an elegant formal living room w/fireplace that leads to the formal dining room w/slider that opens to the covered deck overlooking the private backyard - perfect for outdoor entertainment! Primary bedroom w/en suite bathroom and 2 closets. Two more generous sized bedrooms, large bathroom, spacious kitchen & coat closet complete the first level. The lower level offers a spacious family room w/ plenty of natural light, adorned w/a Lopi wood stove/fp. Bonus room w/ sliders leading to the backyard and access to the 3rd full bathroom, laundry, linen closet, extra coat closet & garage access. Other features: gleaming hardwood floors throughout the house, plenty of storage area, 2 car garage, town water/sewer, young roof, fresh paint, golf courses nearby, close to the historic Wayside Inn & Sudbury border line. Don't miss out!

    This property is off market, which means it's not currently listed for sale or rent on Zillow. This may be different from what's available on other websites or public sources.

    Zillow last checked:

    Listing updated:

    Listed by:

    Ana Gonzalez Salmeron 508-314-4394,

    Northeast Signature Properties, LLC 800-930-0907

    Bought with:

    Nancey Carroll

    Keller Williams Realty Boston Northwest

    Source: MLS PIN,MLS#: 73028181

    Facts & features

    Interior

    Bedrooms & bathrooms
    • Bedrooms: 4
    • Bathrooms: 3
    • Full bathrooms: 3
    • Main level bathrooms: 2
    • Main level bedrooms: 3
    Primary bedroom
    • Features: Bathroom - Full, Closet, Flooring - Hardwood, Attic Access
    • Level: Main,Second
    Bedroom 2
    • Features: Closet, Flooring - Hardwood
    • Level: Main,Second
    Bedroom 3
    • Features: Closet, Flooring - Hardwood
    • Level: Main,Second
    Bedroom 4
    • Features: Bathroom - Full, Closet - Linen, Closet, Flooring - Laminate, Exterior Access, Slider
    • Level: First
    Primary bathroom
    • Features: Yes
    Bathroom 1
    • Features: Bathroom - Full, Bathroom - Tiled With Tub & Shower, Flooring - Stone/Ceramic Tile, Recessed Lighting, Remodeled
    • Level: Main,Second
    Bathroom 2
    • Features: Bathroom - Full, Flooring - Stone/Ceramic Tile, Cabinets - Upgraded, Remodeled
    • Level: Main,Second
    Bathroom 3
    • Features: Bathroom - Full, Bathroom - With Shower Stall, Closet - Linen, Flooring - Vinyl
    • Level: First
    Dining room
    • Features: Flooring - Hardwood, Balcony / Deck, Exterior Access, Open Floorplan, Slider
    • Level: Main,Second
    Family room
    • Features: Flooring - Laminate, Cable Hookup, High Speed Internet Hookup
    • Level: First
    Kitchen
    • Features: Dining Area, Deck - Exterior, Gas Stove
    • Level: Main,Second
    Living room
    • Features: Flooring - Hardwood, Window(s) - Bay/Bow/Box, Open Floorplan
    • Level: Main,Second
    Heating
    • Central, Forced Air, Natural Gas
    Cooling
    • Window Unit(s), Wall Unit(s)
    Appliances
    • Included: Gas Water Heater, Water Heater, Range, Dishwasher, Refrigerator, Washer, Dryer, Range Hood
    • Laundry: Flooring - Vinyl, Electric Dryer Hookup, Gas Dryer Hookup, First Floor, Washer Hookup
    Features
    • Internet Available - Broadband
    • Flooring: Tile, Vinyl, Hardwood, Wood Laminate
    • Windows: Screens
    • Basement: Finished,Walk-Out Access,Interior Entry,Garage Access,Concrete
    • Number of fireplaces: 2
    • Fireplace features: Family Room, Living Room
    Interior area
    • Total structure area: 2,300
    • Total interior livable area: 2,300 sqft

    Property

    Parking
    • Total spaces: 8
    • Parking features: Under, Garage Door Opener, Paved Drive, Paved
    • Attached garage spaces: 2
    • Uncovered spaces: 6
    Features
    • Patio & porch: Covered
    • Exterior features: Covered Patio/Deck, Rain Gutters, Screens, Garden
    • Has view: Yes
    • View description: Scenic View(s)
    • Frontage length: 93.00
    Lot
    • Size: 0.77 Acres
    • Features: Wooded, Easements
    Details
    • Zoning: Res

    Construction

    Type & style
    • Home type: SingleFamily
    • Architectural style: Raised Ranch
    • Property subtype: Single Family Residence
    Materials
    • Frame
    • Foundation: Concrete Perimeter
    • Roof: Shingle
    Condition
    • Year built: 1976

    Utilities & green energy

    • Electric: Circuit Breakers
    • Sewer: Public Sewer
    • Water: Public
    • Utilities for property: for Gas Range, for Electric Range, for Gas Dryer, for Electric Dryer, Washer Hookup

    Community & neighborhood

    Community
    • Community features: Shopping, Tennis Court(s), Park, Walk/Jog Trails, Stable(s), Golf, Medical Facility, Laundromat, Bike Path, Conservation Area, Highway Access, House of Worship, Private School, Public School
    Location
    • Region: Marlborough

    Other

    Other facts
    • Listing terms: Contract
    • Road surface type: Paved

    Price history

    DateEventPrice
    10/28/2022Sold$610,000-1.6%$265/sqft
    Source: MLS PIN #73028181 Report a problem
    8/23/2022Listed for sale$620,000$270/sqft
    Source: MLS PIN #73028181 Report a problem

    Public tax history

    Tax history is unavailable.

    Neighborhood: Concord Road West

    Nearby schools

    GreatSchools rating
    Schools provided by the listing agent
    • Elementary: Charles Jaworek
    • Middle: Marlborough
    • High: Marlborough

    Source: MLS PIN. This data may not be complete. We recommend contacting the local school district to confirm school assignments for this home.