Skip main navigation
Sold for $1,648,000
  • $1,648,000

    16 Gordon Avenue, Plainview, NY 11803

    5beds
    3,050sqft
    Single Family Residence, Residential
    Built in 2024
    6,500 Square Feet Lot
    $1,781,200 Zestimate®
    $540/sqft
    $6,907 Estimated rent

    Home value

    $1,781,200

    $1.60M - $1.98M

    $6,907/mo

    Zestimate® history
    Loading
    Loading...

    Owner options

    List your home for rent

    $6,907/mo

    Rent Zestimate®

    Find your next renter with Zillow Rental Manager. Plus, with online applications, you can quickly screen prospective tenants – for free.

    Learn more

    $6,907/mo

    Rent Zestimate®

    Refinance and save

    $10,926/mo

    Est. payment

    Refinancing to a lower rate could help reduce your monthly payments and save thousands over the life of the loan.

    See today's rates

    $10,926/mo

    Est. payment

    Explore your selling options

    Work with a Zillow partner agent

    Leverage their expertise and Zillow's premium Showcase listings to get your home seen by more buyers.

    Get started

    List with your own agent

    Get your home in front of millions of buyers by listing it on Zillow.

    Learn how to do it

    Sell it yourself

    Take full control of how buyers see your home on Zillow by listing For Sale by Owner (FSBO).

    List your home

    What's special

    Modern cabinetryCozy gas fireplaceHigh-end finishesFirst-floor bedroomExceptional living spaceTwo walk-in closetsSpa-like ensuite bath
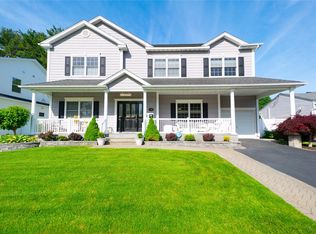
    Welcome to this beautifully crafted new construction home located in the sought-after Manetto Hills section of Plainview. Designed with comfort and elegance in mind, this 5-bedroom, 3-bathroom residence offers exceptional living space and high-end finishes throughout. The first floor features a formal living room and a formal dining room with a sophisticated tray ceiling—perfect for entertaining. A spacious family room with a cozy gas fireplace flows seamlessly into the custom eat-in kitchen, boasting Taj Mahal quartz countertops, a breakfast bar, and modern cabinetry. A first-floor bedroom and full bath provide added convenience for guests or extended family. Upstairs, a grand double-height foyer sets the tone for the second level, which includes three generously sized bedrooms, a full bath, a laundry area, and a luxurious primary suite. The suite features two walk-in closets and a spa-like ensuite bath for your private retreat. Additional highlights include an attached 1-car garage, newly paved driveway, full basement with separate outside entrance, and a fenced yard with a back patio—ideal for outdoor enjoyment. This home is built with care, and unparalleled craftsmanship. It overlooks a neighborhood playground and is ideally situated near major highways, top-rated schools, shopping, public transportation, and houses of worship. Don’t miss the opportunity to make this exquisite home yours!

    Zillow last checked:

    Listing updated:

    Listed by:

    John Varghese 516-849-1389,

    FIRST FLAG Realty Inc 516-673-4388

    Bought with:

    Shahzad S. Qureshi, 10311208405

    Pinnacle R E Consulting Inc

    Source: OneKey® MLS as distributed by MLS GRID,MLS#: 847494MLS Logo

    Facts & features

    Interior

    Bedrooms & bathrooms
    • Bedrooms: 5
    • Bathrooms: 3
    • Full bathrooms: 3
    Other
    • Description: Double height entry foyer with a chandelier lift, formal living room, formal dining room, den/family room with gas fireplace, eat-in-kitchen, 1 bedroom, 1 full bath, access to the attached garage
    • Level: First
    Other
    • Description: 3 spacious bedrooms, full bath, primary suite with ensuite bathroom and 2 walk-in closets, laundry
    • Level: Second
    Other
    • Description: Full basement with separate entrance
    • Level: Basement
    Heating
    • Forced Air
    Cooling
    • Central Air
    Appliances
    • Included: Dishwasher, Dryer, Gas Range, Microwave, Refrigerator, Stainless Steel Appliance(s), Washer
    • Laundry: Washer/Dryer Hookup, In Hall
    Features
    • First Floor Bedroom, First Floor Full Bath, Breakfast Bar, Cathedral Ceiling(s), Eat-in Kitchen, Entrance Foyer, Formal Dining, His and Hers Closets, Kitchen Island, Primary Bathroom, Quartz/Quartzite Counters, Recessed Lighting, Storage, Tray Ceiling(s)
    • Flooring: Hardwood
    • Basement: Full,Unfinished,Walk-Out Access
    • Attic: Pull Stairs
    • Number of fireplaces: 1
    • Fireplace features: Family Room
    Interior area
    • Total structure area: 3,050
    • Total interior livable area: 3,050 sqft

    Property

    Parking
    • Total spaces: 1
    • Parking features: Attached, Driveway, Garage
    • Garage spaces: 1
    • Has uncovered spaces: Yes
    Features
    • Levels: Two
    • Patio & porch: Patio
    • Fencing: Back Yard,Fenced,Vinyl
    Lot
    • Size: 6,500 sqft
    • Dimensions: 65 x 100
    • Features: Near Public Transit, Near School, Near Shops
    Details
    • Parcel number: 2489123840000090
    • Special conditions: None

    Construction

    Type & style
    • Home type: SingleFamily
    • Architectural style: Colonial
    • Property subtype: Single Family Residence, Residential
    Materials
    • Vinyl Siding
    Condition
    • New Construction
    • New construction: Yes
    • Year built: 2024

    Utilities & green energy

    • Sewer: Public Sewer
    • Water: Public
    • Utilities for property: Electricity Connected, Natural Gas Connected, Sewer Connected, Water Connected

    Community & neighborhood

    Location
    • Region: Plainview

    Other

    Other facts
    • Listing agreement: Exclusive Right To Sell

    Price history

    DateEventPrice
    6/18/2025Sold$1,648,000$540/sqft
    Source: OneKey® MLS as distributed by MLS GRID #847494 Report a problem
    5/1/2025Pending sale$1,648,000$540/sqft
    Source: OneKey® MLS as distributed by MLS GRID #847494 Report a problem
    4/15/2025Listed for sale$1,648,000+168%$540/sqft
    Source: OneKey® MLS as distributed by MLS GRID #847494 Report a problem
    11/2/2023Sold$615,000-10.9%$202/sqft
    Source: OneKey® MLS as distributed by MLS GRID #L3501583 Report a problem
    3/16/2023Sold$690,601$226/sqft
    Source: Public Record Report a problem

    Public tax history

    YearProperty taxesTax assessment
    2024-- $505
    2023-- $505
    2022-- $505
    2021$13,693 -9.2%--
    2020$15,073 +13.6%$901
    2019$13,267 $901
    2018$13,267 +5.6%$901
    2017$12,560 +6.3%$901
    2016$11,819 +213%$901
    2015$3,776 +41.2%$901
    2013$2,674 -21.7%$901
    2012$3,415 -46%$901 -2.5%
    2011$6,319 +0.5%$924 -5%
    2010$6,285 $973 -15.7%
    2009-- $1,154 -6.8%
    2008-- $1,238 +0.8%
    2006-- $1,228 -38.4%
    2005-- $1,995 -31.8%
    2004-- $2,925
    2003-- $2,925 -32.8%
    2002-- $4,350
    2001-- $4,350
    2000-- $4,350

    Find assessor info on the county website

    Neighborhood: North Plainview

    Nearby schools

    GreatSchools rating
    Schools provided by the listing agent
    • Elementary: Judy Jacobs Parkway Elementary
    • Middle: H B Mattlin Middle School
    • High: Plainview-Old Bethpage/Jfk Hs

    Source: OneKey® MLS as distributed by MLS GRID. This data may not be complete. We recommend contacting the local school district to confirm school assignments for this home.

    Get a cash offer in 3 minutes
    Find out how much your home could sell for in as little as 3 minutes with a no-obligation cash offer.
    Estimated market value
    $1,781,200
    Get a cash offer in 3 minutes
    Find out how much your home could sell for in as little as 3 minutes with a no-obligation cash offer.
    Estimated market value
    $1,781,200