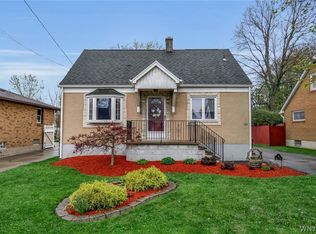
Welcome to 16 Gordon St. A bright and welcoming, turn key home. This property features fresh paint throughout and beautiful hardwood floors in the living room. The kitchen is equipped with updated shaker-style cabinets, a stone backsplash, and a generous eating area that receives plenty of natural light through a bay window and patio doors. These doors overlook a private courtyard that opens into a nice-sized backyard. Key features of the property includes, a comfortably sized bathroom and a primary bedroom with direct access to the courtyard through designated sliding doors. A driveway side entrance access to the home equipped with tiled mudroom ideal for rainy and winter months.
The Exterior offers a covered front porch, a deep 1-car garage, and a garden shed for additional storage. A fully fenced yard (short of a gate closure at the driveway).
A full, partially finished basement expanding the total square footage for additional living space. A new roof installed in 2021 and updated electrical systems. The home is ideally located just two minutes from Glen Falls Park and is close to all main strip amenities. Awaiting a new owner occupant or investor looking for a great rental opportunity!
Pending
$225,000
16 Gordon St, Williamsville, NY 14221
2beds
860sqft
Single Family Residence
Built in 1960
5,536 Square Feet Lot
$-- Zestimate®
$262/sqft
$-- HOA
What's special
Private courtyardCovered front porchFully fenced yardFresh paint throughoutBright and welcomingGenerous eating areaUpdated shaker-style cabinets
- 58 days |
- 84 |
- 0 |
Zillow last checked:
Listing updated:
Listed by:
RE/MAX Plus 716-427-7640,
Athina Howe 716-535-7069
Source: NYSAMLSs,MLS#: B1683733 Originating MLS: Buffalo
Originating MLS: BuffaloFacts & features
Interior
Bedrooms & bathrooms
- Bedrooms: 2
- Bathrooms: 1
- Full bathrooms: 1
- Main level bathrooms: 1
- Main level bedrooms: 2
Bedroom 1
- Level: First
- Dimensions: 12.00 x 10.00
Bedroom 2
- Level: First
- Dimensions: 11.00 x 9.00
Dining room
- Level: First
- Dimensions: 10.00 x 9.00
Kitchen
- Level: First
- Dimensions: 10.00 x 9.00
Living room
- Level: First
- Dimensions: 16.00 x 11.00
Other
- Level: First
- Dimensions: 10.00 x 3.00
Heating
- Gas, Forced Air
Appliances
- Included: Appliances Negotiable, Dryer, Dishwasher, Gas Oven, Gas Range, Gas Water Heater, Refrigerator, Washer
- Laundry: In Basement
Features
- Entrance Foyer, Eat-in Kitchen, Separate/Formal Living Room, Country Kitchen, Bedroom on Main Level
- Flooring: Carpet, Ceramic Tile, Hardwood, Laminate, Varies
- Basement: Full,Partially Finished
- Has fireplace: No
Interior area
- Total structure area: 860
- Total interior livable area: 860 sqft
Property
Parking
- Total spaces: 1
- Parking features: Detached, Garage
- Garage spaces: 1
Features
- Levels: One
- Stories: 1
- Exterior features: Concrete Driveway
Lot
- Size: 5,536 Square Feet
- Dimensions: 45 x 123
- Features: Rectangular, Rectangular Lot, Residential Lot
Details
- Parcel number: 1422010691300003047000
- Special conditions: Standard
Construction
Type & style
- Home type: SingleFamily
- Architectural style: Ranch
- Property subtype: Single Family Residence
Materials
- Vinyl Siding
- Foundation: Poured
Condition
- Resale
- Year built: 1960
Utilities & green energy
- Sewer: Connected
- Water: Connected, Public
- Utilities for property: Sewer Connected, Water Connected
Community & HOA
Location
- Region: Williamsville
Financial & listing details
- Price per square foot: $262/sqft
- Tax assessed value: $200,000
- Annual tax amount: $4,881
- Date on market: 5/23/2026
- Cumulative days on market: 59 days
- Listing terms: Cash,Conventional,FHA,VA Loan
Estimated market value
Not available
Estimated sales range
Not available
$1,836/mo
Price history
| Date | Event | Price |
|---|---|---|
| 5/24/2026 | Pending sale | $225,000$262/sqft |
Source:  NYSAMLSs #B1683733 Report a problem NYSAMLSs #B1683733 Report a problem | ||
| 5/23/2026 | Listed for sale | $225,000+0%$262/sqft |
Source: NYSAMLSs #B1683733 Report a problem | ||
| 5/23/2026 | Listing removed | -- |
Source: Owner Report a problem | ||
| 5/23/2026 | Listed for sale | $224,999$262/sqft |
Source: Owner Report a problem | ||
| 5/4/2026 | Pending sale | $224,999$262/sqft |
Source: Owner Report a problem | ||
| 5/2/2026 | Listed for sale | $224,999+158.6%$262/sqft |
Source: Owner Report a problem | ||
| 2/20/2026 | Listing removed | $1,850$2/sqft |
Source: Zillow Rentals Report a problem | ||
| 2/3/2026 | Listed for rent | $1,850+8.8%$2/sqft |
Source: Zillow Rentals Report a problem | ||
| 4/29/2022 | Listing removed | -- |
Source: Zillow Rental Manager Report a problem | ||
| 4/27/2022 | Listed for rent | $1,700-15%$2/sqft |
Source: Zillow Rental Manager Report a problem | ||
| 3/3/2022 | Listing removed | -- |
Source: Zillow Rental Manager Report a problem | ||
| 12/30/2021 | Listed for rent | $2,000+42.9%$2/sqft |
Source: Zillow Rental Manager Report a problem | ||
| 3/24/2021 | Listing removed | -- |
Source: Owner Report a problem | ||
| 11/20/2019 | Listing removed | $1,400$2/sqft |
Source: Owner Report a problem | ||
| 11/9/2019 | Listed for rent | $1,400-6.7%$2/sqft |
Source: Owner Report a problem | ||
| 9/17/2019 | Listing removed | $1,500$2/sqft |
Source: Owner Report a problem | ||
| 9/10/2019 | Listed for rent | $1,500$2/sqft |
Source: Owner Report a problem | ||
| 5/16/2007 | Sold | $87,000+5.3%$101/sqft |
Source: Public Record Report a problem | ||
| 8/7/2003 | Sold | $82,600+8%$96/sqft |
Source: Public Record Report a problem | ||
| 4/23/1998 | Sold | $76,500$89/sqft |
Source: Public Record Report a problem | ||
Public tax history
| Year | Property taxes | Tax assessment |
|---|---|---|
| 2025 | -- | $200,000 |
| 2024 | -- | $200,000 +63.9% |
| 2023 | -- | $122,000 |
| 2022 | -- | $122,000 |
| 2021 | -- | $122,000 |
| 2020 | -- | $122,000 |
| 2019 | -- | $122,000 |
| 2018 | -- | $122,000 |
| 2017 | $3,306 +241.8% | $122,000 +36.5% |
| 2016 | $967 | $89,400 |
| 2015 | -- | $89,400 |
| 2014 | -- | $89,400 |
| 2013 | -- | $89,400 |
| 2012 | -- | $89,400 |
| 2011 | -- | $89,400 |
| 2010 | -- | $89,400 |
| 2009 | -- | $89,400 +5.2% |
| 2008 | -- | $85,000 |
| 2007 | -- | $85,000 |
| 2006 | -- | $85,000 |
| 2005 | -- | $85,000 +6.3% |
| 2004 | -- | $80,000 |
| 2003 | -- | $80,000 +4.7% |
| 2002 | -- | $76,400 |
| 2001 | -- | $76,400 |
| 2000 | -- | $76,400 |
Find assessor info on the county website
Monthly payment
Climate risks
Neighborhood: 14221
Nearby schools
GreatSchools rating
- 7/10Mill Middle SchoolGrades: 5-8Distance: 0.4 mi
- 8/10Williamsville South High SchoolGrades: 9-12Distance: 0.7 mi
- 5/10Forest Elementary SchoolGrades: PK-4Distance: 0.9 mi
Schools provided by the listing agent
- District: Williamsville
Source: NYSAMLSs. This data may not be complete. We recommend contacting the local school district to confirm school assignments for this home.
- $309,0003 bd1 ba1.3k sqft20 Gordon St, Williamsville, NY 14221Off Market
- $419,5006 bd3 ba2.4k sqft12 Gordon St, Williamsville, NY 14221Off Market
- $--3 bd1 ba-- sqft12 Gordon St #2, Williamsville, NY 14221Off Market
- $387,5004 bd2 ba1.6k sqft30 Gordon St, Williamsville, NY 14221Off Market
- $341,7004 bd2 ba1.7k sqft271 Mill St, Buffalo, NY 14221Off Market
- $493,6003 bd1 ba1.2k sqft22 Edward St, Williamsville, NY 14221Off Market
- $260,3003 bd1 ba1.1k sqft14 Edward St, Williamsville, NY 14221Off Market
- $128,2503 bd1 ba1.3k sqft267 Mill St, Williamsville, NY 14221Sold
A local agent can set up tours, give advice and negotiate with sellers.
Similar homes
- $249,9003 bd1 ba1k sqft87 Richfield Rd, Buffalo, NY 14221For Sale

 MLS ID #B1690587, Rebecca Brown, Listing by: Howard Hanna WNY Inc.. NYSAMLSs
 - $245,0004 bd1 ba1.1k sqft4430 Harris Hill Rd, Williamsville, NY 14221For Sale
 MLS ID #B1692868, Joseph A Trifilo, Listing by: HUNT Real Estate Corporation. NYSAMLSs
 - $219,9002 bd1 ba968 sqft102 Hemenway Rd, Cheektowaga, NY 14225For Sale
 MLS ID #B1680955, Sarah Kieffer, Listing by: HUNT Real Estate Corporation. NYSAMLSs
 - $214,9003 bd1 ba1.1k sqft1305 Cleveland Dr, Cheektowaga, NY 14225For Sale
 MLS ID #B1696893, Danielle Buchbinder, Listing by: Keller Williams Realty WNY. NYSAMLSs
 - $195,0002 bd1 ba886 sqft406 Callodine Ave, Amherst, NY 14226For SaleMLS ID #B1694042, Amit Rai, Listing by: Keller Williams Realty WNY. NYSAMLSs
- $239,9003 bd1 ba1.2k sqft202 Marjorie Dr, Buffalo, NY 14223For SaleMLS ID #B1698368, Veronica Moore, Listing by: WNY Metro Roberts Realty. NYSAMLSs
- $239,9003 bd1 ba1.1k sqft373 Niagara Falls Blvd, Amherst, NY 14226For SaleMLS ID #B1693298, Enas L Latif, Listing by: HUNT Real Estate Corporation. NYSAMLSs
- $239,9004 bd2 ba1.2k sqft161 Margaret Rd, Amherst, NY 14226For SaleMLS ID #B1693448, Lauren Partridge, Listing by: Howard Hanna WNY Inc.. NYSAMLSs
- $209,5003 bd2 ba1.2k sqft105 Nokomis Pkwy, Cheektowaga, NY 14225For SaleMLS ID #B1687956, Mary Kelly Rehak, Listing by: Howard Hanna WNY Inc.. NYSAMLSs
- $199,9003 bd1 ba1k sqft162 Poinciana Pkwy, Cheektowaga, NY 14225For SaleMLS ID #B1696068, Deacon Tasker, Listing by: HUNT Real Estate Corporation. NYSAMLSs
- $249,9003 bd2 ba910 sqft841 George Urban Blvd, Buffalo, NY 14225For SaleMLS ID #B1693001, Mohammad H Rahman, Listing by: Keller Williams Realty WNY. NYSAMLSs
- $204,9002 bd1 ba858 sqft1904 Union Rd, West Seneca, NY 14224For SaleMLS ID #B1695781, Chaylee Faulkner, Listing by: Howard Hanna WNY Inc.. NYSAMLSs
- $249,0003 bd1 ba1.1k sqft435 Niagara Falls Blvd, Amherst, NY 14226For SaleMLS ID #B1675917, Ann Kwitchoff, Listing by: WNY Metro Roberts Realty. NYSAMLSs
- $228,9003 bd1 ba1k sqft109 Summit Ave, West Seneca, NY 14224For SaleMLS ID #B1682685, David G Schultz, Listing by: Howard Hanna WNY Inc.. NYSAMLSs
- $239,9003 bd1 ba1.2k sqft9 Banko Dr, Depew, NY 14043For SaleMLS ID #B1676747, Paul T Blake, Listing by: Blake Realty Group, LLC. NYSAMLSs
- $209,9003 bd1 ba925 sqft79 Frederick Rd, Tonawanda, NY 14150For SaleMLS ID #B1696354, Donnalea M Nykiel, Listing by: HUNT Real Estate Corporation. NYSAMLSs
- $245,0003 bd1 ba1.2k sqft1852 Parker Blvd, Tonawanda, NY 14150For SaleMLS ID #B1695258, Donna M Littlefield, Listing by: Howard Hanna WNY Inc.. NYSAMLSs
- $205,7773 bd2 ba1.1k sqft347 Stillwell Ave, Buffalo, NY 14217For SaleMLS ID #R1688063, Grant D. Pettrone, Listing by: Revolution Real Estate. NYSAMLSs
- $224,9003 bd1 ba1.2k sqft80 Mayville Ave, Buffalo, NY 14217For SaleMLS ID #B1692880, Warren Teall, Listing by: HUNT Real Estate Corporation. NYSAMLSs
- $257,0004 bd2 ba1.1k sqft138 McNaughton Ave, Cheektowaga, NY 14225For SaleMLS ID #B1688226, Lori Mauro, Listing by: HUNT Real Estate Corporation. NYSAMLSs
