Fantastic city home on beautiful Grace Avenue! This home features tons of hardwood and original finishes throughout. The main floor features a large living room with fireplace, dining room with lots of natural light, kitchen, large bedroom and a full bathroom and a 3-season porch for watching the world go by. Upstairs consists of 2 additional bedrooms, full bath plus more living space and a small kitchen - this space could be used for additional income and features it's own entrance, but is currently being used as a single-unit home.
The basement is completely finished and has even more living space with it's own entrance. Possiblities are endless!
Sold for $275,000
$275,000
16 Grace Ave, Plattsburgh, NY 12901
4beds
2,376sqft
Single Family Residence
Built in 1941
6,534 Square Feet Lot
$299,200 Zestimate®
$116/sqft
$2,640 Estimated rent
Home value
$299,200
$284,000 - $314,000
$2,640/mo
Zestimate® history
Owner options
List your home for rent
$2,640/mo
Rent Zestimate®
Find your next renter with Zillow Rental Manager. Plus, with online applications, you can quickly screen prospective tenants – for free.
$2,640/mo
Rent Zestimate®
Refinance and save
$2,011/mo
Est. payment
Refinancing to a lower rate could help reduce your monthly payments and save thousands over the life of the loan.
$2,011/mo
Est. payment
Explore your selling options
Work with a Zillow partner agent
Leverage their expertise and Zillow's premium Showcase listings to get your home seen by more buyers.
Get startedList with your own agent
Get your home in front of millions of buyers by listing it on Zillow.
Learn how to do itSell it yourself
Take full control of how buyers see your home on Zillow by listing For Sale by Owner (FSBO).
List your homeWhat's special
Zillow last checked:
Listing updated:
Listed by:
Katie Perrone,
Coldwell Banker Whitbeck Assoc. Plattsburgh
Bought with:
RE/MAX North Country
Source: ACVMLS,MLS#: 202271
Facts & features
Interior
Bedrooms & bathrooms
- Bedrooms: 4
- Bathrooms: 3
- Full bathrooms: 3
- Main level bathrooms: 1
- Main level bedrooms: 1
Bedroom 2
- Features: Carpet
- Level: Second
- Area: 121 Square Feet
- Dimensions: 11 x 11
Bedroom 3
- Features: Carpet
- Level: Second
- Area: 94.44 Square Feet
- Dimensions: 11.11 x 8.5
Bedroom 4
- Features: Carpet
- Level: Basement
- Area: 110.16 Square Feet
- Dimensions: 10.8 x 10.2
Bathroom 1
- Level: First
- Area: 52.36 Square Feet
- Dimensions: 6.8 x 7.7
Bathroom 3
- Level: Basement
- Area: 57.96 Square Feet
- Dimensions: 6.3 x 9.2
Dining room
- Features: Hardwood
- Level: First
- Area: 133.1 Square Feet
- Dimensions: 12.1 x 11
Dining room
- Features: Carpet
- Level: Second
- Area: 133.21 Square Feet
- Dimensions: 12.11 x 11
Kitchen
- Features: Laminate Counters
- Level: First
- Area: 129.27 Square Feet
- Dimensions: 13.9 x 9.3
Kitchen
- Features: Ceramic Tile
- Level: Second
- Area: 145 Square Feet
- Dimensions: 14.5 x 10
Laundry
- Description: Includes a sink/kitchenette
- Features: Carpet
- Level: Basement
- Area: 136.24 Square Feet
- Dimensions: 13.1 x 10.4
Living room
- Features: Hardwood
- Level: First
- Area: 288.65 Square Feet
- Dimensions: 25.1 x 11.5
Living room
- Features: Carpet
- Level: Basement
- Area: 253 Square Feet
- Dimensions: 23 x 11
Office
- Features: Carpet
- Level: Basement
- Area: 81.9 Square Feet
- Dimensions: 10.5 x 7.8
Other
- Description: Living Room or Bedroom
- Features: Carpet
- Level: Second
- Area: 225.81 Square Feet
- Dimensions: 19.3 x 11.7
Other
- Description: Dining Room or Living Room
- Features: Carpet
- Level: Second
- Area: 133.21 Square Feet
- Dimensions: 12.11 x 11
Heating
- Electric
Cooling
- None
Appliances
- Included: Dishwasher, Disposal, Electric Oven, Electric Range, Microwave, Refrigerator, Water Heater
- Laundry: In Basement
Features
- Apartment, Ceiling Fan(s), Natural Woodwork
- Flooring: Carpet, Hardwood, Luxury Vinyl, Tile
- Windows: Double Pane Windows, Vinyl Clad Windows, Wood Frames
- Basement: Exterior Entry,Finished,Full,Interior Entry
- Number of fireplaces: 1
- Fireplace features: Living Room, Wood Burning
Interior area
- Total structure area: 2,376
- Total interior livable area: 2,376 sqft
- Finished area above ground: 1,756
- Finished area below ground: 620
Property
Parking
- Total spaces: 2
- Parking features: Driveway, Garage Faces Front, Paved
- Garage spaces: 2
- Has uncovered spaces: Yes
Features
- Levels: Two
- Stories: 2
- Patio & porch: Enclosed, Front Porch
- Has view: Yes
- View description: Neighborhood
Lot
- Size: 6,534 Square Feet
- Features: Level
- Topography: Level
Details
- Additional structures: Shed(s)
- Parcel number: 207.151030.1
- Zoning: Residential
Construction
Type & style
- Home type: SingleFamily
- Architectural style: Old Style
- Property subtype: Single Family Residence
Materials
- Aluminum Siding, Asphalt, Vinyl Siding
- Foundation: Concrete Perimeter
- Roof: Asphalt
Condition
- Updated/Remodeled
- New construction: No
- Year built: 1941
Utilities & green energy
- Sewer: Public Sewer
- Water: Public
- Utilities for property: Cable Available, Sewer Connected, Water Connected
Community & HOA
Location
- Region: Plattsburgh
Financial & listing details
- Price per square foot: $116/sqft
- Tax assessed value: $212,800
- Annual tax amount: $6,397
- Date on market: 7/1/2024
- Listing agreement: Exclusive Right To Sell
- Listing terms: Conventional,FHA
- Lease term: None
- Road surface type: Asphalt
Price history
| Date | Event | Price |
|---|---|---|
| 10/29/2024 | Sold | $275,000$116/sqft |
Source:  ACVMLS #202271 Report a problem ACVMLS #202271 Report a problem | ||
| 7/8/2024 | Pending sale | $275,000$116/sqft |
Source: ACVMLS #202271 Report a problem | ||
| 7/1/2024 | Listed for sale | $275,000$116/sqft |
Source: ACVMLS #202271 Report a problem | ||
Public tax history
| Year | Property taxes | Tax assessment |
|---|---|---|
| 2025 | -- | $212,800 +15% |
| 2024 | -- | $185,000 |
| 2023 | -- | $185,000 +23.6% |
| 2022 | -- | $149,700 |
| 2021 | -- | $149,700 +6.4% |
| 2020 | -- | $140,700 |
| 2019 | -- | $140,700 +6.3% |
| 2018 | -- | $132,300 |
| 2017 | $2,273 | $132,300 |
| 2016 | -- | $132,300 |
| 2015 | -- | $132,300 |
| 2014 | -- | $132,300 |
| 2013 | -- | $132,300 |
| 2012 | -- | $132,300 |
| 2011 | -- | $132,300 |
| 2010 | -- | $132,300 |
| 2009 | -- | $132,300 |
| 2008 | -- | $132,300 |
| 2007 | -- | $132,300 +5.8% |
| 2006 | -- | $125,000 -10.8% |
| 2005 | -- | $140,100 |
| 2004 | -- | $140,100 +10.8% |
| 2003 | -- | $126,500 +7% |
| 2002 | -- | $118,200 |
| 2001 | -- | $118,200 +14.2% |
| 2000 | -- | $103,500 |
Find assessor info on the county website
Neighborhood: 12901
Nearby homes
- $328,8004 bd2 ba1.8k sqft18 Grace Ave, Plattsburgh, NY 12901Off Market
- $275,9005 bd2 ba1.5k sqft14 Grace Ave, Plattsburgh, NY 12901Off Market

- $218,0003 bd2 ba1.3k sqft20 Grace Ave, Plattsburgh, NY 12901Off Market
- $294,0003 bd2 ba1.6k sqft12 Grace Ave, Plattsburgh, NY 12901Sold
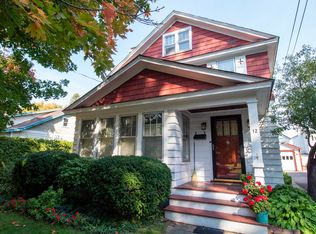
- $189,100-- bd-- ba2.2k sqft25 Lafayette St, Plattsburgh, NY 12901Off Market
- $237,3005 bd2 ba1.9k sqft27 Lafayette St, Plattsburgh, NY 12901Off Market
- $238,2003 bd1 ba1.3k sqft22 Grace Ave, Plattsburgh, NY 12901Off Market
- $303,6004 bd2 ba1.9k sqft10 Grace Ave, Plattsburgh, NY 12901Off Market
Nearby schools
GreatSchools rating
- NAThomas E Glasgow Elementary SchoolGrades: PK-2Distance: 0.3 mi
- 4/10Stafford Middle SchoolGrades: 6-8Distance: 0.6 mi
- 6/10Plattsburgh Senior High SchoolGrades: 9-12Distance: 1 mi
- New York
- Clinton County
- Plattsburgh
- 12901
- 16 Grace Ave
