Welcome to Grandmour Estates! Enjoy country living in a quiet neighborhood with the convenience of being 5 minutes to schools, parks and charming Village of Red Hook. This is the perfect turnkey home with nothing to do but unpack. Enter this light and airy Colonial into the Formal Living Room and appreciate the glowing hardwood floors that run throughout. The updated sleek and shiny Kitchen is a wonderful place to prepare meals and has ample cabinetry and workspace. The formal Dining Room overlooks the back yard and is a wonderful place for holiday meals. The Family Room with a gas Fireplace is a warm happy place to gather and watch movies or game night. It also has access to a back deck that will host many a barbeque and summer gatherings. A tiled Powder Room completes main level. On second floor level find four gracious Bedrooms including the Primary Suite with large Walk In Closet and Updated Full Bath., 3 equally comfortable bedrooms and a full Guest Bath. On the lower level is a Bonus Room great for play or storage with a Laundry and access to 2 car garage. The setting is peaceful and quiet and sits back on a landscaped acre with shrubbery, flowering perennials, shade trees and easily maintained. It backs up to woods for privacy and has a Baby Barn for tools and toys. The neighborhood with comparable homes is perfect for strolling, biking or dog walking. Come make this your home sweet home!,AboveGrade:2208,APPLIANCES:Water Softener,Basement:Garage Access,Below Grnd Sq Feet:1104,Cooling:Ceiling Fan,EQUIPMENT:Carbon Monoxide Detector,Smoke Detectors,ExteriorFeatures:Landscaped,FLOORING:Ceramic Tile,Concrete,Wood,FOUNDATION:Block,Concrete,InteriorFeatures:Electric Dryer Connection,Electric Stove Connection,Some Window Treatments,Walk-In Closets,Washer Connection,Level 1 Desc:LIVING ROOM, DINING ROOM, KITCHEN, 1/2 BATH, FAMILY ROOM,Level 2 Desc:PRIMARY BEDROOM WITH FULL BATH, 3 BEDROOMS, FULL BATH,OTHERROOMS:Family Room,Formal Dining Room,Rec/Play Room,ROOF:Asphalt Shingles,Unfinished Square Feet:1104
Sold for $545,000
$545,000
16 GRANDMOUR Drive, Red Hook, NY 12571
4beds
--baths
3,312sqft
Single Family Residence, Residential
Built in 1987
1.02 Acres Lot
$692,800 Zestimate®
$165/sqft
$4,059 Estimated rent
Home value
$692,800
$644,000 - $755,000
$4,059/mo
Zestimate® history
Owner options
List your home for rent
$4,059/mo
Rent Zestimate®
Find your next renter with Zillow Rental Manager. Plus, with online applications, you can quickly screen prospective tenants – for free.
$4,059/mo
Rent Zestimate®
Refinance and save
$3,774/mo
Est. payment
Refinancing to a lower rate could help reduce your monthly payments and save thousands over the life of the loan.
$3,774/mo
Est. payment
Explore your selling options
Work with a Zillow partner agent
Leverage their expertise and Zillow's premium Showcase listings to get your home seen by more buyers.
Get startedList with your own agent
Get your home in front of millions of buyers by listing it on Zillow.
Learn how to do itSell it yourself
Take full control of how buyers see your home on Zillow by listing For Sale by Owner (FSBO).
List your homeWhat's special
Zillow last checked:
Listing updated:
Listed by:
Catherine Mondello 845-518-0256,
Mondello Upstate Properties 845-758-5555
Bought with:
Vincenza Seche, 10401226887
Howard Hanna Rand Realty
Source: OneKey® MLS as distributed by MLS GRID,MLS#: M418727
Facts & features
Interior
Bedrooms & bathrooms
- Bedrooms: 4
- Full bathrooms: 2
- 1/2 bathrooms: 1
Primary bedroom
- Level: Second
Bedroom 1
- Description: Bedroom 2:Wall to Wall Carpet
- Level: Second
Bedroom 2
- Description: Bedroom 3:Wall to Wall Carpet
- Level: Second
Bedroom 3
- Description: Bedroom 4:Wall to Wall Carpet
- Level: Second
Bathroom 1
- Description: Bathroom 1:Ceramic Tile Floor
- Level: First
Bathroom 2
- Description: Bathroom 2:Ceramic Tile Floor
- Level: Second
Bathroom 3
- Description: Master Bath:Ceramic Tile Floor
- Level: Second
Bonus room
- Description: Other
- Level: Basement
Dining room
- Description: Dining Room:Hard Wood Floor
- Level: First
Family room
- Description: Family Room:Ceiling Fans,Fireplace,Wall to Wall Carpet
- Level: First
Kitchen
- Description: Kitchen:Hard Wood Floor
- Level: First
Living room
- Description: Living Room:Bay/Bow Windows,Hard Wood Floor
- Level: First
Heating
- Baseboard, Hot Water
Cooling
- Wall/Window Unit(s)
Appliances
- Included: Dishwasher, Dryer, Microwave, Refrigerator, Washer
Features
- Cathedral Ceiling(s), Ceiling Fan(s)
- Basement: Full,Partially Finished,Walk-Out Access
- Number of fireplaces: 1
Interior area
- Total structure area: 3,312
- Total interior livable area: 3,312 sqft
Property
Parking
- Parking features: Garage, Off Street, Underground
Features
- Patio & porch: Deck, Porch
Lot
- Size: 1.02 Acres
- Features: Level, Sloped
Details
- Parcel number: 13488900627300007192550000
- Zoning: R1.5
Construction
Type & style
- Home type: SingleFamily
- Architectural style: Colonial
- Property subtype: Single Family Residence, Residential
Materials
- Vinyl Siding
- Foundation: Slab
Condition
- Year built: 1987
Community & HOA
Community
- Subdivision: GRANDMOUR ESTATES
HOA
- Has HOA: No
Location
- Region: Red Hook
Financial & listing details
- Price per square foot: $165/sqft
- Tax assessed value: $409,600
- Annual tax amount: $8,063
- Date on market: 11/19/2024
- Listing agreement: Exclusive Right To Sell
- Listing terms: Cash,Other
- Inclusions: Oven/Range
Price history
| Date | Event | Price |
|---|---|---|
| 3/22/2024 | Sold | $545,000-6%$165/sqft |
Source:  OneKey® MLS as distributed by MLS GRID #M418727 Report a problem OneKey® MLS as distributed by MLS GRID #M418727 Report a problem | ||
| 1/24/2024 | Pending sale | $579,900$175/sqft |
Source:  MHMLS #418727 Report a problem MHMLS #418727 Report a problem | ||
| 10/12/2023 | Listed for sale | $579,900-2.5%$175/sqft |
Source: MHMLS #418727 Report a problem | ||
| 10/10/2023 | Listing removed | $595,000$180/sqft |
Source: MHMLS #415952 Report a problem | ||
| 9/12/2023 | Price change | $595,000-3.9%$180/sqft |
Source: MHMLS #415952 Report a problem | ||
| 8/7/2023 | Price change | $619,000-2.4%$187/sqft |
Source: MHMLS #415952 Report a problem | ||
| 6/21/2023 | Price change | $634,000-2.3%$191/sqft |
Source: MHMLS #415952 Report a problem | ||
| 6/1/2023 | Listed for sale | $649,000$196/sqft |
Source: MHMLS #415952 Report a problem | ||
Public tax history
| Year | Property taxes | Tax assessment |
|---|---|---|
| 2025 | -- | $473,300 +9% |
| 2024 | -- | $434,200 +6% |
| 2023 | -- | $409,600 +13% |
| 2022 | -- | $362,500 +17% |
| 2021 | -- | $309,800 +4% |
| 2020 | -- | $297,900 |
| 2019 | -- | $297,900 |
| 2018 | -- | $297,900 |
| 2017 | $7,642 | $297,900 |
| 2016 | -- | $297,900 |
| 2015 | -- | $297,900 |
| 2014 | -- | $297,900 |
| 2012 | -- | $297,900 -1% |
| 2011 | -- | $300,900 |
| 2010 | -- | $300,900 -7% |
| 2009 | -- | $323,500 -5% |
| 2008 | -- | $340,500 -3% |
| 2007 | -- | $351,000 -12.7% |
| 2006 | -- | $402,000 +4% |
| 2005 | -- | $386,500 +117.1% |
| 2004 | -- | $178,000 |
| 2003 | -- | $178,000 |
| 2002 | -- | $178,000 |
| 2001 | -- | $178,000 |
| 2000 | -- | $178,000 |
Find assessor info on the county website
Neighborhood: 12571
Nearby homes
- $657,0003 bd2 ba1.8k sqft18 Grandmour Dr, Red Hook, NY 12571Off Market

- $505,1001 bd1 ba1k sqft14 Grandmour Dr, Red Hook, NY 12571Off Market
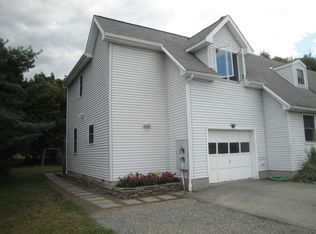
- $730,0003 bd2 ba1.5k sqft3 Seymour Dr, Red Hook, NY 12571Sold
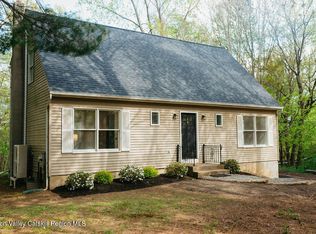
- $703,5004 bd3 ba3.3k sqft1 Seymour Dr, Red Hook, NY 12571Off Market
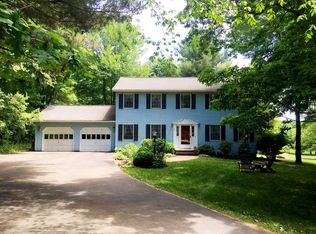
- $491,8003 bd2 ba1.6k sqft19 Grandmour Dr, Red Hook, NY 12571Off Market
- $519,3003 bd3 ba1.7k sqft21 Grandmour Dr, Red Hook, NY 12571Off Market
- $595,3003 bd2 ba2.1k sqft20 Grandmour Dr, Red Hook, NY 12571Off Market
- $493,6003 bd2 ba1.1k sqft8 Grandmour Dr, Red Hook, NY 12571Off Market
Nearby schools
GreatSchools rating
- 5/10Mill Road Intermediate GradesGrades: PK-5Distance: 0.7 mi
- 5/10Linden Avenue Middle SchoolGrades: 6-9Distance: 1.1 mi
- 7/10Red Hook Senior High SchoolGrades: 9-12Distance: 1.2 mi
Schools provided by the listing agent
- Elementary: Mill Road-Intermediate(grades 3-5)
- Middle: Linden Avenue Middle School
- High: Red Hook Senior High School
Source: OneKey® MLS as distributed by MLS GRID. This data may not be complete. We recommend contacting the local school district to confirm school assignments for this home.
Sell for more on Zillow
Get a Zillow Showcase℠ listing at no additional cost and you could sell for .
$692,800
2% more
+$13,856
With Zillow Showcase(estimated)
$706,656
- New York
- Dutchess County
- Red Hook
- 12571
- 16 GRANDMOUR Drive
Nearby cities
Nearby neighborhoods
Nearby zip codes
Other Red Hook Topics
