Skip main navigation
Off market
Street View
  • $486,000

    16 Grant St, Keene, NH 03431

    4beds
    2,438sqft
    SingleFamily
    Built in 1860
    7,840 Square Feet Lot
    $486,000 Zestimate®
    $199/sqft
    $3,494 Estimated rent

    Home value

    $486,000

    $452,000 - $520,000

    $3,494/mo

    Zestimate® history
    Loading
    Loading...

    Owner options

    List your home for rent

    $3,494/mo

    Rent Zestimate®

    Find your next renter with Zillow Rental Manager. Plus, with online applications, you can quickly screen prospective tenants – for free.

    Learn more

    $3,494/mo

    Rent Zestimate®

    Refinance and save

    $2,816/mo

    Est. payment

    Refinancing to a lower rate could help reduce your monthly payments and save thousands over the life of the loan.

    See today's rates

    $2,816/mo

    Est. payment

    Explore your selling options

    Work with a Zillow partner agent

    Leverage their expertise and Zillow's premium Showcase listings to get your home seen by more buyers.

    Get started

    List with your own agent

    Get your home in front of millions of buyers by listing it on Zillow.

    Learn how to do it

    Sell it yourself

    Take full control of how buyers see your home on Zillow by listing For Sale by Owner (FSBO).

    List your home

    What's special

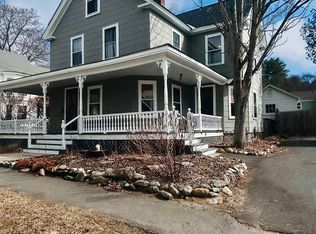
    Here is a rare opportunity to own a very special vintage home that has been lovingly restored and beautifully conceived for family living. Owned for 20 years by a professional interior designer, you will benefit from all the stunning and creative use of space, color and finishes. The kitchen is bright and spacious and ideal for the cook, with a center island and professional quality appliances. Four bathrooms positioned throughout the home will meet everyone's needs and a special 3rd floor suite offers exciting space. The professional touch is extensive and encompasses the interior of the home, carrying the artistry and elegance to the exterior with fantastic landscaping. You will be greeted by an inviting entry courtyard, and fall in love with the gorgeous patio and landscaped backyard with flower gardens, sweet goldfish pond, and waterfall, for special times with family and friends.Ideally located near downtown Keene, this home offers convenient accessibility to the local food co-op, Colonial Theatre, merchants and multiple restaurants of many ethnicities. Families will appreciate the vicinity to beautiful Robin Hood Park, the Waldorf Elementary School and Franklin Elementary, as well as hiking trails on Beech Hill and the extensive city bike trails. There is so much to enjoy here and so many reasons to take a serious look at this home.

    This property is off market, which means it's not currently listed for sale or rent on Zillow. This may be different from what's available on other websites or public sources.
    Facts & features

    Interior

    Bedrooms & bathrooms
    • Bedrooms: 4
    • Bathrooms: 4
    • Full bathrooms: 2
    • 3/4 bathrooms: 1
    • 1/2 bathrooms: 1
    Heating
    • Baseboard, Forced air, Heat pump, Electric, Oil
    Cooling
    • Wall
    Appliances
    • Included: Dishwasher, Dryer, Garbage disposal, Microwave, Range / Oven, Refrigerator, Washer
    Features
    • Flooring: Tile, Hardwood
    • Basement: Partially finished
    Interior area
    • Total interior livable area: 2,438 sqft

    Property

    Parking
    • Total spaces: 4
    • Parking features: Garage - Detached, Off-street
    Features
    • Exterior features: Wood
    Lot
    • Size: 7,840 sqft
    Details
    • Parcel number: KEENM570L26

    Construction

    Type & style
    • Home type: SingleFamily
    • Architectural style: Conventional
    Materials
    • Roof: Asphalt
    Condition
    • Year built: 1860

    Utilities & green energy

    • Electric: Circuit Breaker(s), 150 Amp
    • Sewer: Public
    • Utilities for property: Cable, Internet - Cable, Gas - On-Site

    Community & neighborhood

    Location
    • Region: Keene

    Other

    Other facts
    • Appliances: Dishwasher, Dryer, Microwave, Refrigerator, Washer, Range - Gas, Exhaust Hood, Disposal
    • Basement Description: Full, Stairs - Interior, Unfinished, Storage Space, Concrete Floor
    • Construction: Wood Frame
    • Driveway: Paved
    • Electric: Circuit Breaker(s), 150 Amp
    • Features - Exterior: Porch - Covered, Fence - Full, Patio, Balcony, Window Screens, Windows - Storm, Garden Space, Natural Shade
    • Foundation: Concrete, Granite
    • Features - Interior: Laundry - 1st Floor, Kitchen Island, Walk-in Closet
    • Heating: Baseboard, Hot Air
    • Heat Fuel: Oil
    • Roof: Shingle - Asphalt, Slate
    • Flooring: Tile, Wood
    • Lot Description: Landscaped, Level, City Lot, Trail/Near Trail, Pond, Sidewalks
    • Roads: Public, Paved
    • Garage: Yes
    • SqFt-Apx Fin AG Source: Municipal
    • Water Heater: Off Boiler
    • Sewer: Public
    • Surveyed: Unknown
    • Water: Public
    • Basement: Yes
    • Exterior: Clapboard
    • Road Frontage: Yes
    • Basement Access Type: Interior
    • Features - Accessibility: Bathroom w/Tub, 1st Floor 1/2 Bathroom, Access Laundry No Steps
    • Room 5 Type: Office/Study
    • Room 7 Level: 2
    • Room 2 Type: Dining Room
    • Room 3 Type: Living Room
    • Room 4 Type: Family Room
    • Room 8 Type: Bedroom
    • Room 8 Level: 2
    • Room 1 Level: 1
    • Room 2 Level: 1
    • Room 3 Level: 1
    • Room 5 Level: 1
    • Construction Status: Existing
    • Total Stories: 2.5
    • Parking: Driveway, Parking Spaces 4, Garage
    • Style: Victorian, Farmhouse
    • Room 6 Level: 2
    • Garage Description: Finished
    • Room 9 Level: 3
    • Room 1 Type: Kitchen - Eat-in
    • Room 4 Level: 2
    • Cooling: Attic Fan
    • Garage Type: Detached
    • Zillow Group: Yes
    • SqFt-Apx Unfn BG Source: Municipal
    • Room 6 Type: Bedroom
    • Room 7 Type: Bedroom
    • Area Description: In Town, Neighborhood, Near Shopping, Near Paths
    • Room 9 Type: Bonus Room
    • Rooms: Level 1: Level 1: Dining Room, Level 1: Living Room, Level 1: Office/Study, Level 1: Kitchen - Eat-in
    • Rooms: Level 2: Level 2: Bedroom, Level 2: Family Room
    • Rooms: Level 3: Level 3: Bonus Room
    • Utilities: Cable, Internet - Cable, Gas - On-Site
    • Continue to Show?: Yes
    • Listing Status: Active Under Contract
    • Room 4 Dimensions: 15'6"x11'
    • Room 1 Dimensions: 15'6"x14'
    • Room 2 Dimensions: 12'8"x15'
    • Room 3 Dimensions: 13'6"x14'

    Price history

    DateEventPrice
    9/9/2019Sold$298,000-3.8%$122/sqft
    Source: PrimeMLS #4746456 Report a problem
    4/19/2019Listed for sale$309,900$127/sqft
    Source: RE/MAX Town & Country #4746456 Report a problem
    1/16/2019Listing removed$309,900$127/sqft
    Source: RE/MAX Town & Country #4723463 Report a problem
    10/13/2018Listed for sale$309,900$127/sqft
    Source: RE/MAX Town & Country #4723463 Report a problem

    Public tax history

    YearProperty taxesTax assessment
    2024$9,273 +3.7%$280,400
    2023$8,942 +2.8%$280,400
    2022$8,701 -0.8%$280,400
    2021$8,771 +2%$280,400 +21.6%
    2020$8,597 +20.3%$230,600 +21.4%
    2019$7,144 +1.3%$190,000
    2018$7,053 +0.1%$190,000 +0.3%
    2017$7,049 +2.3%$189,400
    2016$6,892 $189,400

    Find assessor info on the county website

    Neighborhood: 03431

    Nearby schools

    GreatSchools rating
    Schools provided by the listing agent
    • Elementary: Franklin Elementary School
    • Middle: Keene Middle School
    • High: Keene High School
    • District: Keene Sch Dst SAU #29

    Source: The MLS. This data may not be complete. We recommend contacting the local school district to confirm school assignments for this home.

    Get pre-qualified for a loan
    At Zillow Home Loans, we can pre-qualify you in as little as 5 minutes with no impact to your credit score.

    An equal housing lender. NMLS #10287.