Skip main navigation
Closed
  • $850,000

    16 Graystone Ct, Barrington, IL 60010

    3beds
    3,577sqft
    Single Family Residence
    Built in 1989
    0.3 Acres Lot
    $883,600 Zestimate®
    $238/sqft
    $6,215 Estimated rent

    Home value

    $883,600

    $795,000 - $981,000

    $6,215/mo

    Zestimate® history
    Loading
    Loading...

    Owner options

    List your home for rent

    $6,215/mo

    Rent Zestimate®

    Find your next renter with Zillow Rental Manager. Plus, with online applications, you can quickly screen prospective tenants – for free.

    Learn more

    $6,215/mo

    Rent Zestimate®

    Refinance and save

    $7,335/mo

    Est. payment

    Refinancing to a lower rate could help reduce your monthly payments and save thousands over the life of the loan.

    See today's rates

    $7,335/mo

    Est. payment

    Explore your selling options

    Work with a Zillow partner agent

    Leverage their expertise and Zillow's premium Showcase listings to get your home seen by more buyers.

    Get started

    List with your own agent

    Get your home in front of millions of buyers by listing it on Zillow.

    Learn how to do it

    Sell it yourself

    Take full control of how buyers see your home on Zillow by listing For Sale by Owner (FSBO).

    List your home

    What's special

    Cozy fireplaceWarm inviting ambiancePrivate outdoor oasisWell-equipped kitchenTop-of-the-line appliancesDeck and patio
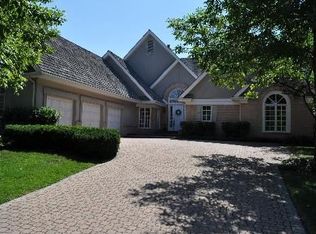
    Welcome to 16 Graystone Ct., a great semi-maintenance free residence in the prestigious gated Wynstone community of North Barrington. Ideally located near the Clubhouse, and offering effortless access to the pool and tennis courts for a true luxury living experience. Spanning 3,575 square feet, this meticulously designed home exudes elegance and comfort. The main level features rich pegged solid oak flooring, abundant natural light from skylights, and a warm, inviting ambiance. The first-floor primary suite serves as a serene retreat, complete with a lavish en-suite bathroom and a cozy fireplace-perfect for unwinding after a long day. The well-equipped kitchen is thoughtfully designed and outfitted with top-of-the-line appliances, ensuring both style and functionality. Upstairs, two spacious bedrooms provide comfort and style, making them ideal for family or guests. Step outside to a private outdoor oasis, where the deck and patio extend seamlessly from both the family room and primary bedroom. A full-length automated awning offers shade and comfort, enhancing the outdoor living experience. All windows have been replaced, adding to the home's quality and efficiency. Additional amenities require membership such as clubhouse dining, pool, tennis, and golf course.

    Zillow last checked:

    Listing updated:

    Listing courtesy of:

    Connie Antoniou, CIPS,CRS,GREEN,GRI,SFR 847-508-7775,

    Jameson Sotheby's International Realty

    Bought with:

    Connie Antoniou, CIPS,CRS,GREEN,GRI,SFR

    Jameson Sotheby's International Realty

    Source: MRED as distributed by MLS GRID,MLS#: 12443035MLS Logo

    Facts & features

    Interior

    Bedrooms & bathrooms
    • Bedrooms: 3
    • Bathrooms: 4
    • Full bathrooms: 3
    • 1/2 bathrooms: 1
    Primary bedroom
    • Features: Flooring (Carpet), Bathroom (Full, Double Sink, Tub & Separate Shwr, Whirlpool & Sep Shwr)
    • Level: Main
    • Area: 330 Square Feet
    • Dimensions: 22X15
    Bedroom 2
    • Features: Flooring (Carpet), Window Treatments (Blinds)
    • Level: Second
    • Area: 196 Square Feet
    • Dimensions: 14X14
    Bedroom 3
    • Features: Flooring (Carpet), Window Treatments (Blinds)
    • Level: Second
    • Area: 196 Square Feet
    • Dimensions: 14X14
    Breakfast room
    • Features: Flooring (Hardwood), Window Treatments (Blinds)
    • Level: Main
    • Area: 132 Square Feet
    • Dimensions: 12X11
    Dining room
    • Features: Flooring (Marble), Window Treatments (Blinds)
    • Level: Main
    • Area: 210 Square Feet
    • Dimensions: 15X14
    Family room
    • Features: Flooring (Hardwood)
    • Level: Main
    • Area: 441 Square Feet
    • Dimensions: 21X21
    Foyer
    • Features: Flooring (Marble)
    • Level: Main
    • Area: 110 Square Feet
    • Dimensions: 10X11
    Kitchen
    • Features: Kitchen (Eating Area-Breakfast Bar, Eating Area-Table Space, Island, Pantry-Closet), Flooring (Hardwood), Window Treatments (Blinds)
    • Level: Main
    • Area: 294 Square Feet
    • Dimensions: 14X21
    Laundry
    • Features: Flooring (Hardwood)
    • Level: Main
    • Area: 90 Square Feet
    • Dimensions: 10X9
    Living room
    • Features: Flooring (Other)
    • Level: Main
    • Area: 252 Square Feet
    • Dimensions: 14X18
    Office
    • Features: Flooring (Carpet), Window Treatments (Blinds)
    • Level: Main
    • Area: 132 Square Feet
    • Dimensions: 11X12
    Heating
    • Natural Gas, Forced Air, Sep Heating Systems - 2+, Indv Controls
    Cooling
    • Central Air, Zoned
    Appliances
    • Included: Range, Microwave, Dishwasher, Refrigerator, Washer, Dryer, Disposal, Stainless Steel Appliance(s), Cooktop, Gas Oven, Humidifier
    • Laundry: Main Level, In Unit, Sink
    Features
    • Cathedral Ceiling(s), Wet Bar, 1st Floor Bedroom, 1st Floor Full Bath, Built-in Features, Walk-In Closet(s), Bookcases, Separate Dining Room
    • Flooring: Hardwood
    • Windows: Screens, Skylight(s), Window Treatments, Drapes
    • Basement: Partially Finished,Crawl Space,Partial
    • Attic: Unfinished
    • Number of fireplaces: 3
    • Fireplace features: Wood Burning, Attached Fireplace Doors/Screen, Gas Log, Gas Starter, Masonry, More than one, Family Room, Master Bedroom, Den/Library
    Interior area
    • Total structure area: 5,394
    • Total interior livable area: 3,577 sqft
    • Finished area below ground: 0

    Property

    Parking
    • Total spaces: 3
    • Parking features: Brick Driveway, No Garage, On Site, Garage Owned, Attached, Garage
    • Attached garage spaces: 3
    • Has uncovered spaces: Yes
    Accessibility
    • Accessibility features: No Disability Access
    Features
    • Stories: 2
    • Patio & porch: Deck, Patio
    • Exterior features: Lighting
    • Has view: Yes
    • View description: Water
    • Has water view: Yes
    • Water view: Water
    Lot
    • Size: 0.30 Acres
    • Dimensions: 70X139X85X145
    • Features: Landscaped
    Details
    • Parcel number: 14071010680000
    • Special conditions: None
    • Other equipment: Water-Softener Owned, Central Vacuum, Sump Pump, Sprinkler-Lawn, Air Purifier, Backup Sump Pump;

    Construction

    Type & style
    • Home type: SingleFamily
    • Architectural style: Traditional
    • Property subtype: Single Family Residence
    Materials
    • Brick
    • Foundation: Concrete Perimeter
    Condition
    • New construction: No
    • Year built: 1989
    Details
    • Builder model: ORIGINAL MODEL

    Utilities & green energy

    • Electric: Circuit Breakers, 200+ Amp Service
    • Sewer: Public Sewer, Overhead Sewers
    • Water: Public

    Community & neighborhood

    Security
    • Security features: Carbon Monoxide Detector(s)
    Community
    • Community features: Clubhouse, Park, Pool, Tennis Court(s), Gated, Street Lights, Street Paved
    Location
    • Region: Barrington
    • Subdivision: Wynstone

    HOA & financial

    HOA
    • Has HOA: Yes
    • HOA fee: $925 quarterly
    • Services included: Insurance, Security, Lawn Care, Snow Removal

    Other

    Other facts
    • Listing terms: Cash
    • Ownership: Fee Simple w/ HO Assn.

    Price history

    DateEventPrice
    9/5/2025Sold$850,000-0.6%$238/sqft
    Source: MRED as distributed by MLS GRID #12443035 Report a problem
    8/27/2025Pending sale$855,000$239/sqft
    Source: MRED as distributed by MLS GRID #12443035 Report a problem
    8/18/2025Contingent$855,000$239/sqft
    Source: MRED as distributed by MLS GRID #12443035 Report a problem
    8/11/2025Listed for sale$855,000-2.3%$239/sqft
    Source: MRED as distributed by MLS GRID #12443035 Report a problem
    8/11/2025Listing removed$875,000$245/sqft
    Source: MRED as distributed by MLS GRID #12306538 Report a problem
    6/25/2025Listed for sale$875,000$245/sqft
    Source: MRED as distributed by MLS GRID #12306538 Report a problem
    6/10/2025Contingent$875,000$245/sqft
    Source: MRED as distributed by MLS GRID #12306538 Report a problem
    5/17/2025Price change$875,000-2.2%$245/sqft
    Source: MRED as distributed by MLS GRID #12306538 Report a problem
    4/11/2025Listed for sale$895,000$250/sqft
    Source: MRED as distributed by MLS GRID #12306538 Report a problem
    3/20/2025Contingent$895,000$250/sqft
    Source: MRED as distributed by MLS GRID #12306538 Report a problem
    3/13/2025Listed for sale$895,000$250/sqft
    Source: MRED as distributed by MLS GRID #12306538 Report a problem

    Public tax history

    Tax history is unavailable.

    Neighborhood: 60010

    Nearby schools

    GreatSchools rating
    Schools provided by the listing agent
    • Elementary: Seth Paine Elementary School
    • Middle: Lake Zurich Middle - N Campus
    • High: Lake Zurich High School
    • District: 95

    Source: MRED as distributed by MLS GRID. This data may not be complete. We recommend contacting the local school district to confirm school assignments for this home.

    Get a cash offer in 3 minutes
    Find out how much your home could sell for in as little as 3 minutes with a no-obligation cash offer.
    Estimated market value
    $883,600
    Get a cash offer in 3 minutes
    Find out how much your home could sell for in as little as 3 minutes with a no-obligation cash offer.
    Estimated market value
    $883,600