Skip main navigation
Off market
  • $836,500

    16 Graystone Ln, North Barrington, IL 60010

    4beds
    3baths
    4,300sqft
    SingleFamily
    Built in 1989
    0.28 Acres Lot
    $836,500 Zestimate®
    $195/sqft
    $5,814 Estimated rent

    Home value

    $836,500

    $778,000 - $895,000

    $5,814/mo

    Zestimate® history
    Loading
    Loading...

    Owner options

    List your home for rent

    $5,814/mo

    Rent Zestimate®

    Find your next renter with Zillow Rental Manager. Plus, with online applications, you can quickly screen prospective tenants – for free.

    Learn more

    $5,814/mo

    Rent Zestimate®

    Refinance and save

    $6,068/mo

    Est. payment

    Refinancing to a lower rate could help reduce your monthly payments and save thousands over the life of the loan.

    See today's rates

    $6,068/mo

    Est. payment

    Explore your selling options

    Work with a Zillow partner agent

    Leverage their expertise and Zillow's premium Showcase listings to get your home seen by more buyers.

    Get started

    List with your own agent

    Get your home in front of millions of buyers by listing it on Zillow.

    Learn how to do it

    Sell it yourself

    Take full control of how buyers see your home on Zillow by listing For Sale by Owner (FSBO).

    List your home

    What's special

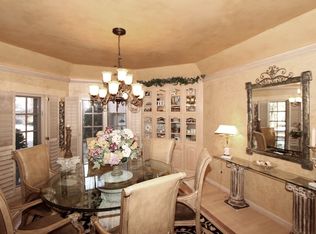
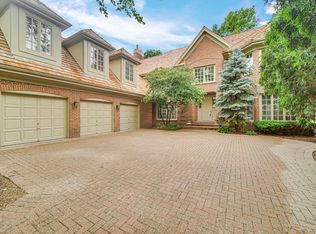
    Original Builder Model - A Millwork Masterpiece! Front Pond & Fountain View - South Exposure & Mature Rear Grounds * Marble & Faux Stone Foyer * Huge Living Room & Marble Border Dining Room * Private Library With Judge Panel & Fireplace * Vaulted-Sky Lit Family Room With Stone 2-Story Fireplace, Tiered Window Wall & Built/Ins * U-Shape Kitchen With Center Island, Breakfast Bar, Butler Wet Bar & Tented Octagon Dinette * Vaulted 1st. Floor Master With Fireplace & Marble Spa * Crowns, Beams, Chair Rails & Wainscoats Galore * Amazing Deck, Lush Landscaping * Paver Brick Driveway • This Exquisite, Sun Washed, Former Builder’s Model Boasting Masterful Millwork Including Massive Beams, Multilayered Crown Molding, High Profile Wainscoat And Chair Rail, Dentil Details And Judge Panels, Presents A Coveted Colorful View Of The “Grove” Pond & Fountain While Bounded By Mature Private Rear Grounds, Presents 3 Bedrooms Including A “Master On First”, 3.1 Luxury Baths, 3 Stunning Fireplaces, Enormous Living Room, Charmed Dining Room, Vaulted Sky Lit Family Room With Custom Built-Ins, Marble, Wide Plank, Oak Peg Floors And Neutral, Cream Carpet Plus A Bang Olufsen Sound System, Fabulous Lighting And Fixtures Including New Baldwin Lifetime Coach Lamps, Expansive Entertainment Deck, Paver Brick Walkway And Drive Accesses A 3 Car, Court Load, Garage-Just Steps From The Clubhouse! • The Fantastic Blend Of Form And Function Is Evident Within The U-Shaped Recess Lit Kitchen Surrounded By Washed Oak Cabinetry Topped By Cocoa And Cream Checkerboard Counters And Backsplash Culminating In An Angled Coffee Bar For Two Offers A Center Island With A Triple Jennaire Down Draft Cook Top With 4 Burners And Center Griddle, An Almond Kohler Triple Sink Aside The Kitchenaid Dishwasher Between The Subzero Refrigerator/Freezer Both With Companion Facades, A Jennaire Convection Oven Below The Matching Microwave And Show Stopping Butler Bar, Housing A Brass Sink, Open To The Tented, Beamed, Glass Surround Octagon Breakfast Room Accessing The Southern Sun Deck. • The Romantic, Spacious First Floor Master Suite, Surrounded By Wainscoat, Chair Rail And Dentil Crown Molding, Set Beneath A Vaulted Ceiling And Atop Plush Cream Carpet, Displays A Fabulous, Formal , Raised Marble Hearth Fireplace Housing Gas Logs Surrounded By A Dentil Detailed Mantel While Offering Private Wooded Views Of The Rear Grounds And Access To The Deck. The Suite Reveals A Dressing Area Offering Separate Professionally Organized Walk-In Closets Opposite The Luxurious Marble Spa With Divided Vanities, A Makeup Space, An Oversized Whirlpool Tub Below A Sunburst Window, Separate Seated Shower & Commode Alcove. Two Bedrooms, A Full Bath And Loft Balcony Lie On The Second Floor. • The Sub Association Provides Lawn Care Including Trimming, Fertilization, Open And Close Of Irrigation System, Snow Removal Right To The Front Door Plus Common Grounds & Pond Maintenance! Easy Living!! Neighborhood Description Wynstone was established in 1989 and is surrounded by one of the most prestigious communities in Lake County. Our membership includes business and community leaders that reside in luxurious homes surrounding the course, as well as people from surrounding communities. Our standards of hospitality are designed to maintain a collegial, yet sophisticated atmosphere. Our members' families enjoy the benefits of extraordinary hospitality, casual elegance and a wide array of amenities that contribute to their enjoyment of the Wynstone Lifestyle. A limited number of golf and social memberships, for residents and non-residents, are offered by invitation. Pool, tennis and dining programs afford members' families a complete recreational experience that, at the core, reflect the best golfing traditions and ensure an ambiance of exclusivity.

    This property is off market, which means it's not currently listed for sale or rent on Zillow. This may be different from what's available on other websites or public sources.
    Facts & features

    Interior

    Bedrooms & bathrooms
    • Bedrooms: 4
    • Bathrooms: 3
    Heating
    • Forced air, Gas
    Cooling
    • Central
    Appliances
    • Included: Dishwasher, Dryer, Garbage disposal, Microwave, Range / Oven, Refrigerator, Washer
    Features
    • Flooring: Carpet, Hardwood
    • Basement: Unfinished
    • Has fireplace: Yes
    Interior area
    • Total interior livable area: 4,300 sqft

    Property

    Parking
    • Total spaces: 3
    • Parking features: Garage - Attached
    Features
    • Exterior features: Brick
    • Has view: Yes
    • View description: Water
    • Has water view: Yes
    • Water view: Water
    Lot
    • Size: 0.28 Acres
    Details
    • Parcel number: 1407101068

    Construction

    Type & style
    • Home type: SingleFamily
    Materials
    • Roof: Shake / Shingle
    Condition
    • Year built: 1989

    Community & HOA

    HOA
    • Has HOA: Yes
    • HOA fee: $719 monthly
    Location
    • Region: North Barrington

    Financial & listing details

    • Price per square foot: $195/sqft
    • Tax assessed value: $664,708
    • Annual tax amount: $16,873

    Price history

    DateEventPrice
    10/7/2024Listing removed$950,000$221/sqft
    Source: MRED as distributed by MLS GRID #12155956 Report a problem
    9/5/2024Listed for sale$950,000$221/sqft
    Source: MRED as distributed by MLS GRID #12155956 Report a problem
    8/23/2024Listing removed$950,000$221/sqft
    Source: MRED as distributed by MLS GRID #12107093 Report a problem
    7/10/2024Listed for sale$950,000-5%$221/sqft
    Source: MRED as distributed by MLS GRID #12107093 Report a problem
    7/10/2024Listing removed--
    Source: MRED as distributed by MLS GRID #12070514 Report a problem
    6/4/2024Listed for sale$1,000,000+113.7%$233/sqft
    Source: MRED as distributed by MLS GRID #12070514 Report a problem
    10/1/2012Sold$468,000-21.2%$109/sqft
    Source: MRED as distributed by MLS GRID #07922495 Report a problem
    12/8/2011Listed for sale$594,000$138/sqft
    Source: RE/MAX Unlimited Northwest Report a problem

    Public tax history

    YearProperty taxesTax assessment
    2024$16,873 -3.9%$231,317 +4.4%
    2023$17,548 +6.1%$221,547 +2.8%
    2022$16,543 +2.9%$215,596 +8.3%
    2021$16,078 +1.5%$199,123 +2.6%
    2020$15,842 +1.3%$194,020 +0.9%
    2019$15,645 +6.3%$192,327 -1.3%
    2018$14,719 $194,956 +1.2%
    2017$14,719 +8.9%$192,607 +3.3%
    2016$13,512 +13.3%$186,508 +5%
    2015$11,924 +1.1%$177,644 +14.9%
    2014$11,791 +7.5%$154,567 -0.2%
    2012$10,967 -15.5%$154,892 -22%
    2011$12,979 +3.7%$198,655 -8.4%
    2010$12,515 -0.2%$216,817 -4%
    2009$12,543 +2.5%$225,851 +2.1%
    2008$12,238 -6.5%$221,270 +5.5%
    2006$13,087 +3%$209,712
    2005$12,711 +3.5%--
    2004$12,279 +2.4%--
    2003$11,992 +3.2%--
    2002$11,617 -3.7%--
    2001$12,064 +11.5%$180,636 +2.7%
    2000$10,824 $175,886
    Find assessor info on the county website

    Neighborhood: 60010

    Nearby schools

    GreatSchools rating
    Schools provided by the listing agent
    • Elementary: Seth Paine Elementary School
    • Middle: Lake Zurich Middle School - North Campus
    • High: Lake Zurich High School

    Source: The MLS. This data may not be complete. We recommend contacting the local school district to confirm school assignments for this home.

    Get a cash offer in 3 minutes
    Find out how much your home could sell for in as little as 3 minutes with a no-obligation cash offer.
    Estimated market value
    $836,500
    Get a cash offer in 3 minutes
    Find out how much your home could sell for in as little as 3 minutes with a no-obligation cash offer.
    Estimated market value
    $836,500