Highest and best due 8/31 at 5pm Welcome home to this inviting 3-bedroom, 1.5-bath ranch offering comfortable one-level living, great functionality, and an impressive list of recent improvements. The welcoming mudroom provides convenient access to a separate, dedicated laundry room, making everyday living easy and organized. The home also features a spacious unfinished basement for storage or future expansion, along with walk-up attic storage. Step outside and enjoy your own private backyard retreat featuring an in-ground pool with a brand-new liner installed just two weeks ago and a pool filter approximately two years old. Solar panels were recently installed, adding energy efficiency and potential savings. A two-car garage provides ample space for vehicles, storage, and hobbies. Recent updates include new windows (2025), new garage door and opener (2025), new electrical panel (2025), hot water heater (2021), new back fence (2025). Offering a wonderful blend of comfort, convenience, outdoor enjoyment, and valuable updates, this property is ready to welcome its next owners!
Pending
$574,900
16 Green Meadow Dr, Acushnet, MA 02743
3beds
1,944sqft
Single Family Residence
Built in 1971
0.36 Acres Lot
$576,300 Zestimate®
$296/sqft
$-- HOA
What's special
Walk-up attic storagePrivate backyard retreatComfortable one-level livingWelcoming mudroomSeparate dedicated laundry room
- 28 days
- 74
- 2
Likely to sell faster than
Zillow last checked:
Listing updated:
Listed by:
Brian Balestracci 508-542-0161,
Milestone Realty, Inc. 508-989-6371
Source: MLS PIN,MLS#: 73568408
Facts & features
Interior
Bedrooms & bathrooms
- Bedrooms: 3
- Bathrooms: 2
- Full bathrooms: 1
- 1/2 bathrooms: 1
Primary bedroom
- Features: Bathroom - Half, Closet, Flooring - Hardwood
- Level: First
Bedroom 2
- Features: Closet, Flooring - Hardwood
- Level: First
Bedroom 3
- Features: Closet, Flooring - Hardwood
- Level: First
Primary bathroom
- Features: No
Bathroom 1
- Features: Bathroom - Full, Bathroom - With Tub & Shower, Closet - Linen, Flooring - Stone/Ceramic Tile
- Level: First
Bathroom 2
- Features: Bathroom - Half, Flooring - Stone/Ceramic Tile
- Level: First
Family room
- Features: Ceiling Fan(s), Flooring - Laminate, Exterior Access
- Level: First
Kitchen
- Features: Ceiling Fan(s), Flooring - Laminate, Gas Stove
- Level: First
Living room
- Features: Closet, Flooring - Hardwood, Exterior Access
- Level: First
Heating
- Baseboard, Natural Gas
Cooling
- Window Unit(s)
Appliances
- Included: Gas Water Heater, Range, Dishwasher, Refrigerator
- Laundry: Skylight, Flooring - Stone/Ceramic Tile, Lighting - Overhead, First Floor, Electric Dryer Hookup, Washer Hookup
Features
- Entrance Foyer, Walk-up Attic
- Flooring: Tile, Laminate, Hardwood
- Doors: Insulated Doors
- Windows: Insulated Windows, Screens
- Basement: Full,Interior Entry,Sump Pump,Concrete,Unfinished
- Number of fireplaces: 1
- Fireplace features: Living Room
Interior area
- Total structure area: 1,944
- Total interior livable area: 1,944 sqft
- Finished area above ground: 1,944
Property
Parking
- Total spaces: 6
- Parking features: Attached, Garage Faces Side, Paved Drive, Paved
- Attached garage spaces: 2
- Uncovered spaces: 4
Accessibility
- Accessibility features: No
Features
- Patio & porch: Deck, Patio
- Exterior features: Deck, Patio, Pool - Inground, Rain Gutters, Storage, Screens
- Has private pool: Yes
- Pool features: In Ground
- Fencing: Fenced/Enclosed
Lot
- Size: 0.36 Acres
- Features: Cleared, Level
Details
- Parcel number: 14.95,2748115
- Zoning: 1
Construction
Type & style
- Home type: SingleFamily
- Architectural style: Ranch
- Property subtype: Single Family Residence
Materials
- Frame
- Foundation: Concrete Perimeter
- Roof: Shingle
Condition
- Year built: 1971
Utilities & green energy
- Electric: 100 Amp Service
- Sewer: Inspection Required for Sale
- Water: Public
- Utilities for property: for Gas Range, for Electric Dryer, Washer Hookup
Community & HOA
Community
- Features: Public Transportation, Shopping
HOA
- Has HOA: No
Location
- Region: Acushnet
Financial & listing details
- Price per square foot: $296/sqft
- Tax assessed value: $447,100
- Annual tax amount: $4,672
- Date on market: 9/28/2026
- Listing terms: Contract
- Road surface type: Paved
Estimated market value
$576,300
$547,000 - $605,000
$3,147/mo
Price history
| Date | Event | Price |
|---|---|---|
| 9/15/2026 | Pending sale | $574,900$296/sqft |
Source: MLS PIN #73568408 Report a problem | ||
| 9/1/2026 | Contingent | $574,900$296/sqft |
Source: MLS PIN #73568408 Report a problem | ||
| 8/26/2026 | Listed for sale | $574,900+187.5%$296/sqft |
Source: MLS PIN #73568408 Report a problem | ||
| 3/12/2013 | Sold | $200,000-9.1%$103/sqft |
Source: Public Record Report a problem | ||
| 9/15/2012 | Listed for sale | $220,000+53.8%$113/sqft |
Source: ERA Jose S. Castelo Real Estate Inc. #71435231 Report a problem | ||
| 3/11/1993 | Sold | $143,000$74/sqft |
Source: Public Record Report a problem | ||
Public tax history
| Year | Property taxes | Tax assessment |
|---|---|---|
| 2025 | $4,427 +5% | $410,300 +11% |
| 2024 | $4,217 +4.3% | $369,600 +9.7% |
| 2023 | $4,043 0% | $336,900 +10.5% |
| 2022 | $4,045 +4% | $304,800 +8.4% |
| 2021 | $3,889 -0.8% | $281,200 |
| 2020 | $3,920 +1.3% | $281,200 +3.1% |
| 2019 | $3,868 +3.3% | $272,800 +5% |
| 2018 | $3,745 +3% | $259,700 +3.2% |
| 2017 | $3,635 +5.2% | $251,700 +5.9% |
| 2016 | $3,454 +5.4% | $237,700 +3.6% |
| 2015 | $3,277 +2.3% | $229,500 |
| 2014 | $3,202 +0.9% | $229,500 -4.7% |
| 2013 | $3,173 -0.3% | $240,900 -5.6% |
| 2012 | $3,182 +5.7% | $255,200 -3.3% |
| 2011 | $3,011 +1.4% | $263,900 -6.9% |
| 2010 | $2,968 +6.2% | $283,500 -2.1% |
| 2009 | $2,796 +0.5% | $289,700 -3.7% |
| 2008 | $2,781 +0.7% | $300,700 |
| 2007 | $2,763 +2.7% | $300,700 +7.8% |
| 2006 | $2,690 +1.5% | $279,000 +14.8% |
| 2005 | $2,649 +4.8% | $243,000 +13% |
| 2004 | $2,528 -7.7% | $215,000 +24.2% |
| 2003 | $2,740 +22.9% | $173,100 +0.8% |
| 2001 | $2,229 +37.5% | $171,700 +35% |
| 1996 | $1,621 | $127,207 |
Find assessor info on the county website
Monthly payment
Est. payment
Payment breakdown
Explore the cost of this home by adjusting the details. Changes won't be saved.Climate risks
Neighborhood: 02743

Similar homes
- $430,0003 bd1 ba2k sqft7 Garfield St, Acushnet, MA 02743For Sale
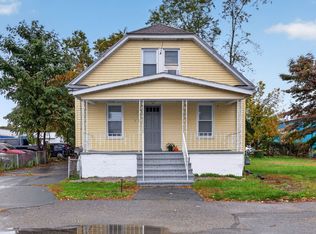 MLS ID #73589604, Paul Murphy, Keller Williams South Watuppa. MLS PIN
 - $549,0004 bd2 ba1.6k sqft968 Osgood St, New Bedford, MA 02745For Sale
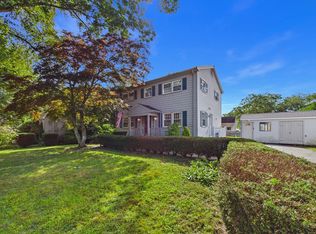 MLS ID #73571460, Team ROSO, RE/MAX Vantage. MLS PIN
 - $539,9003 bd2 ba1.5k sqft28 Erin Ct, New Bedford, MA 02745For Sale
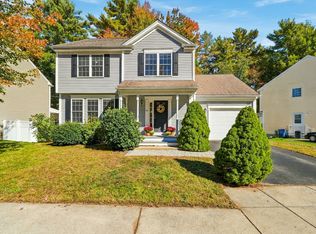 MLS ID #73592475, Tiffany Vieira, RE/MAX Vantage. MLS PIN
 - $589,9003 bd1 ba1.2k sqft92 Benoit St, Westport, MA 02790For Sale
 MLS ID #73594864, Alexander Machado, Seaport Realty. MLS PIN
 - $575,0004 bd2 ba2k sqft19 Sawdy Pond Ave, Tiverton, RI 02878For Sale
 MLS ID #1419721, Duckworth -Prentice Group, SERHANT.. StateWide MLS RI
