Skip main navigation
Off market
  • $646,200

    16 Green St Unit 12, Ipswich, MA 01938

    2beds
    1,280sqft
    Condominium
    Built in 2014
    -- sqft lot
    $646,200 Zestimate®
    $505/sqft
    $3,244 Estimated rent

    Home value

    $646,200

    $614,000 - $679,000

    $3,244/mo

    Zestimate® history
    Loading
    Loading...

    Owner options

    List your home for rent

    $3,244/mo

    Rent Zestimate®

    Find your next renter with Zillow Rental Manager. Plus, with online applications, you can quickly screen prospective tenants – for free.

    Learn more

    $3,244/mo

    Rent Zestimate®

    Refinance and save

    $4,508/mo

    Est. payment

    Refinancing to a lower rate could help reduce your monthly payments and save thousands over the life of the loan.

    See today's rates

    $4,508/mo

    Est. payment

    Explore your selling options

    Work with a Zillow partner agent

    Leverage their expertise and Zillow's premium Showcase listings to get your home seen by more buyers.

    Get started

    List with your own agent

    Get your home in front of millions of buyers by listing it on Zillow.

    Learn how to do it

    Sell it yourself

    Take full control of how buyers see your home on Zillow by listing For Sale by Owner (FSBO).

    List your home

    What's special

    New bakeryGreat restaurantsStone bridge cottagesLarge kitchenTown hallProfessionally landscaped courtyardPrivate deck

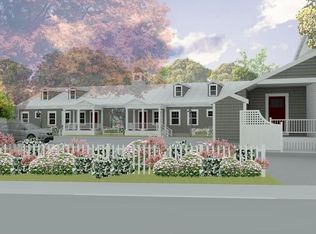
    Beautiful single level living 2 bdrm 1 bath garden style condo in extremely desirable Stone Bridge Cottages in downtown Ipswich. One of the few complexes with single level living option. Enter this unit from the professionally landscaped courtyard w/ meandering brick walkway sculptured with trees, bushes & flowers. Large kitchen w/ dining area & living room w access to private deck taking in beautiful outdoor space. Front patio overlooks the lush courtyard. Stackable laundry in unit. Extra storage space in basement. 2 pkg spaces. This complex is located just up from the Ipswich River, town landing, public library, town hall, senior center, new bakery & Ipswich River Walk. Downtown is full of great restaurants, shops, brewpubs, YMCA & train into Boston. Access to award winning Cranes Beach sticker for $20/year along w many local farms & 100s of acres of conservation land. Don't delay coming to see this move-in ready home just in time to enjoy Ipswich this summer!

    This property is off market, which means it's not currently listed for sale or rent on Zillow. This may be different from what's available on other websites or public sources.

    Zillow last checked:

    Listing updated:

    Listed by:

    Sonia Johnson 978-835-7154,

    eXp Realty 888-854-7493

    Bought with:

    Marianne Round

    Coldwell Banker Realty - Manchester

    Source: MLS PIN,MLS#: 73117341

    Facts & features

    Interior

    Bedrooms & bathrooms
    • Bedrooms: 2
    • Bathrooms: 1
    • Full bathrooms: 1
    Primary bedroom
    • Features: Closet, Flooring - Hardwood
    • Level: First
    Bedroom 2
    • Features: Closet, Flooring - Hardwood
    • Level: First
    Bathroom 1
    • Features: Bathroom - 3/4, Bathroom - With Shower Stall, Closet - Linen, Flooring - Stone/Ceramic Tile
    • Level: First
    Dining room
    • Features: Flooring - Hardwood, Exterior Access
    • Level: First
    Kitchen
    • Features: Flooring - Hardwood, Countertops - Stone/Granite/Solid, Kitchen Island, Recessed Lighting, Stainless Steel Appliances, Gas Stove
    • Level: First
    Living room
    • Features: Flooring - Hardwood, Deck - Exterior, Exterior Access
    • Level: First
    Heating
    • Natural Gas
    Cooling
    • Central Air
    Appliances
    • Included: Range, Dishwasher, Microwave, Refrigerator, Washer, Dryer
    • Laundry: Laundry Closet, Gas Dryer Hookup, Washer Hookup, First Floor, In Unit, Electric Dryer Hookup
    Features
    • Flooring: Tile, Hardwood, Engineered Hardwood
    • Doors: Insulated Doors, Storm Door(s)
    • Windows: Insulated Windows, Screens
    • Has basement: Yes
    • Has fireplace: No
    • Common walls with other units/homes: 2+ Common Walls
    Interior area
    • Total structure area: 1,280
    • Total interior livable area: 1,280 sqft

    Property

    Parking
    • Total spaces: 2
    • Parking features: Off Street, Deeded, Guest, Paved
    • Uncovered spaces: 2
    Features
    • Entry location: Unit Placement(Ground,Walkout,Courtyard,Garden)
    • Patio & porch: Deck - Composite, Patio
    • Exterior features: Courtyard, Deck - Composite, Patio, Decorative Lighting, Screens, Rain Gutters
    • Waterfront features: Bay, Ocean, River, Sound, Beach Ownership(Public)
    Details
    • Parcel number: 1956486
    • Zoning: IR

    Construction

    Type & style
    • Home type: Condo
    • Architectural style: Shingle
    • Property subtype: Condominium
    Materials
    • Frame, Stone
    • Roof: Shingle,Rubber
    Condition
    • Year built: 2014

    Utilities & green energy

    • Electric: Circuit Breakers
    • Sewer: Public Sewer
    • Water: Public
    • Utilities for property: for Gas Range, for Electric Dryer, Washer Hookup
    Green energy
    • Energy efficient items: Thermostat

    Community & HOA

    Community
    • Features: Public Transportation, Shopping, Tennis Court(s), Park, Walk/Jog Trails, Stable(s), Golf, Laundromat, Bike Path, Conservation Area, House of Worship, Public School, T-Station
    HOA
    • Amenities included: Storage
    • Services included: Insurance, Maintenance Structure, Maintenance Grounds, Snow Removal, Trash, Reserve Funds
    • HOA fee: $498 monthly
    Location
    • Region: Ipswich

    Financial & listing details

    • Price per square foot: $505/sqft
    • Tax assessed value: $459,200
    • Annual tax amount: $5,616
    • Date on market: 1/17/2026
    • Listing terms: Contract

    Price history

    DateEventPrice
    7/14/2023Sold$600,000+33.6%$469/sqft
    Source: MLS PIN #73117341 Report a problem
    5/30/2023Listed for sale$449,000+26.5%$351/sqft
    Source: MLS PIN #73117341 Report a problem
    10/1/2014Sold$355,000$277/sqft
    Source: Public Record Report a problem

    Public tax history

    YearProperty taxesTax assessment
    2025$6,359 +4.3%$570,300 +6.5%
    2024$6,096 +8.5%$535,700 +16.7%
    2023$5,616 $459,200
    2022$5,616 +14.1%$459,200 +23.3%
    2021$4,924 -3.4%$372,500 +2.4%
    2020$5,099 +6.6%$363,700 +7.2%
    2019$4,782 +3.2%$339,400 +4.3%
    2018$4,635 +4.9%$325,500 +4.5%
    2017$4,419 -5.4%$311,400 -1%
    2016$4,672 +14%$314,600 +3.7%
    2015$4,100 $303,500
    2014-- --
    Find assessor info on the county website

    Neighborhood: 01938

    Nearby schools

    GreatSchools rating
    Schools provided by the listing agent
    • Elementary: Winthrop
    • Middle: Ipswich
    • High: Ipswich

    Source: MLS PIN. This data may not be complete. We recommend contacting the local school district to confirm school assignments for this home.

    Get a cash offer in 3 minutes
    Find out how much your home could sell for in as little as 3 minutes with a no-obligation cash offer.
    Estimated market value
    $646,200
    Get a cash offer in 3 minutes
    Find out how much your home could sell for in as little as 3 minutes with a no-obligation cash offer.
    Estimated market value
    $646,200