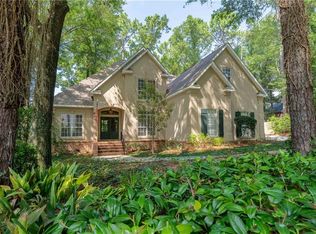
SELLER MOTIVATION CHANGE-DUE TO NO FAULT OF THIS GORGEOUS FARMHOUSE-LOOKING FOR QUICK SALE! Concessions of $25,000 with acceptable offer! Custom-built 5-bedroom, 3.5-bath nestled under mature oak trees in the heart of Fairhope. Situated on a cul-de-sac, it's about a mile from downtown Fairhope and the Mobile Bay, offering convenient access to local shops, restaurants, parks, the pier, parades and other community events. This spacious home features hardwood flooring, high ceilings, extensive trim and crown molding, recessed lighting, and numerous windows and French doors providing abundant natural light. The functional floor plan includes separate living and family rooms, creating flexible gathering and entertaining spaces. The updated kitchen offers granite countertops, stainless appliances, tile backsplash, glass-front cabinetry, a walk-in pantry, and adjoining dining areas. The main-level primary suite includes an updated bath with dual vanities, granite countertops, tiled shower, and walk-in closet. Upstairs features a total of 4 addit'l bedrooms, including a Jack-and-Jill layout, primary en-suite with walk-in closet and a loft/flex space suitable for office. The outdoor space boasts an incredible three-sided wrap-around porch, ideal for sunrise views, with a screened area off the kitchen and a vast, peaceful backyard shaded by majestic oak treesâ€â€perfect size for adding a pool! Addit'l exterior highlights: Hardie Plank siding, sprinkler system with separate meter, gutters, side-entry double garage, and storage beneath the rear portion of the home. Addit'l improvements include: 40-year metal roof less than 5 years old, Two-zone HVAC systems recently replaced, Alarm system, Termite contract in place, home warranty offered, and NO HOA. Come enjoy nearby sidewalks, trails, the local golf cart vibe and some of the most beautiful sunsets. Make sought after Fairhope your home in this tranquil country setting today! Buyer to verify all information during due diligence.
Contingent
$749,000
16 Greenbrier Ln, Fairhope, AL 36532
5beds
3,308sqft
Other
Built in 1999
0.36 Acres Lot
$730,200 Zestimate®
$226/sqft
$-- HOA
What's special
- 182 days
- 406
- 8
Zillow last checked:
Listed by:
Courtney Cathers,
EXIT NAVIGATOR REALTY
Source: EXIT Realty broker feed,MLS#: 393005
Facts & features
Interior
Bedrooms & bathrooms
- Bedrooms: 5
- Bathrooms: 4
- Full bathrooms: 3
- 1/2 bathrooms: 1
Heating
- Other, Electric
Cooling
- Central Air, Other
Features
- Walk-In Closet(s), Ceiling Fan(s)
- Basement:
- Has fireplace: No
Interior area
- Total structure area: 3,308
- Total interior livable area: 3,308 sqft
Video & virtual tour
Property
Lot
- Size: 0.36 Acres
Details
- Parcel number: 4604171000068012
Construction
Type & style
- Home type: SingleFamily
- Property subtype: Other
Condition
- Year built: 1999
Community & HOA
Location
- Region: Fairhope
Financial & listing details
- Price per square foot: $226/sqft
- Tax assessed value: $721,100
- Annual tax amount: $3,318
- Date on market: 3/7/2026
- Lease term: Contact For Details
- Electric utility on property: Yes
Estimated market value
$730,200
$694,000 - $767,000
$3,222/mo
Price history
| Date | Event | Price |
|---|---|---|
| 8/18/2026 | Sold | $730,000-2.5%$221/sqft |
Source:  Baldwin Realtors #393005 Report a problem Baldwin Realtors #393005 Report a problem | ||
| 7/20/2026 | Contingent | $749,000$226/sqft |
Source: EXIT Realty broker feed #393005 Report a problem | ||
| 6/5/2026 | Price change | $749,000-5.7%$226/sqft |
Source: Baldwin Realtors #393005 Report a problem | ||
| 5/6/2026 | Price change | $794,000-5.9%$240/sqft |
Source: Baldwin Realtors #393005 Report a problem | ||
| 4/8/2026 | Price change | $844,000-0.6%$255/sqft |
Source: Baldwin Realtors #393005 Report a problem | ||
| 3/7/2026 | Listed for sale | $849,000+1.2%$257/sqft |
Source: Baldwin Realtors #393005 Report a problem | ||
| 6/13/2025 | Listing removed | $839,000$254/sqft |
Source: Baldwin Realtors #368521 Report a problem | ||
| 6/11/2025 | Listing removed | $3,400$1/sqft |
Source: Zillow Rentals Report a problem | ||
| 5/31/2025 | Price change | $3,400-12.8%$1/sqft |
Source: Zillow Rentals Report a problem | ||
| 5/20/2025 | Price change | $839,000-0.7%$254/sqft |
Source: Baldwin Realtors #368521 Report a problem | ||
| 5/2/2025 | Listed for rent | $3,900$1/sqft |
Source: Zillow Rentals Report a problem | ||
| 4/1/2025 | Price change | $845,000-0.2%$255/sqft |
Source: Baldwin Realtors #368521 Report a problem | ||
| 9/26/2024 | Listed for sale | $847,000-5.4%$256/sqft |
Source: Baldwin Realtors #368521 Report a problem | ||
| 8/24/2024 | Listing removed | -- |
Source:  GCMLS #7342896 Report a problem GCMLS #7342896 Report a problem | ||
| 6/4/2024 | Price change | $895,000-7.7%$271/sqft |
Source: GCMLS #7342896 Report a problem | ||
| 5/21/2024 | Price change | $969,900-0.5%$293/sqft |
Source: GCMLS #7342896 Report a problem | ||
| 4/16/2024 | Price change | $974,900-2%$295/sqft |
Source: GCMLS #7342896 Report a problem | ||
| 3/2/2024 | Listed for sale | $995,000+22.1%$301/sqft |
Source: GCMLS #7342896 Report a problem | ||
| 12/1/2022 | Sold | $815,000-1.2%$246/sqft |
Source: Baldwin Realtors #337372 Report a problem | ||
| 10/12/2022 | Pending sale | $825,000$249/sqft |
Source: Baldwin Realtors #337372 Report a problem | ||
| 10/6/2022 | Listed for sale | $825,000+109.7%$249/sqft |
Source: Baldwin Realtors #337372 Report a problem | ||
| 5/7/2019 | Sold | $393,425-7.4%$119/sqft |
Source: Agent Provided Report a problem | ||
| 1/21/2019 | Price change | $425,000-5.6%$128/sqft |
Source: Bay Breeze Realty #276800 Report a problem | ||
| 11/20/2018 | Listed for sale | $450,000$136/sqft |
Source: Bay Breeze Realty #276800 Report a problem | ||
| 10/13/2018 | Listing removed | $450,000$136/sqft |
Source: Bay Breeze Realty #273178 Report a problem | ||
| 9/16/2018 | Price change | $450,000-3.2%$136/sqft |
Source: Bay Breeze Realty #273178 Report a problem | ||
| 8/9/2018 | Listed for sale | $465,000$141/sqft |
Source: Bay Breeze Realty #273178 Report a problem | ||
Public tax history
| Year | Property taxes | Tax assessment |
|---|---|---|
| 2025 | $3,318 +2.8% | $72,120 +2.8% |
| 2024 | $3,227 +10.9% | $70,160 +9.2% |
| 2023 | $2,910 | $64,240 +32.1% |
| 2022 | -- | $48,640 +5.5% |
| 2021 | $2,176 -47% | $46,120 -48.3% |
| 2020 | $4,106 +124.1% | $89,260 +104.4% |
| 2019 | $1,832 +6.7% | $43,660 +9.3% |
| 2018 | $1,717 +13.4% | $39,940 +13.4% |
| 2017 | $1,514 | $35,220 +3.2% |
| 2016 | $1,514 +3.2% | $34,140 -2.5% |
| 2015 | $1,468 +10.6% | $35,000 +13.3% |
| 2014 | $1,328 | $30,880 -1.7% |
| 2013 | $1,328 | $31,400 -6.7% |
| 2011 | -- | $33,660 +2.2% |
| 2010 | -- | $32,940 -12.6% |
| 2009 | $1,357 +1.9% | $37,700 +1.9% |
| 2008 | $1,332 +15.2% | $37,000 +14.9% |
| 2007 | $1,156 +8.1% | $32,200 +8% |
| 2006 | $1,069 +10.6% | $29,820 +10.4% |
| 2005 | $967 +5.7% | $27,000 +5.6% |
| 2004 | $915 | $25,580 |
| 2003 | $915 +4% | $25,580 +3.9% |
| 2002 | $880 +1.3% | $24,620 |
| 2001 | $868 -58.5% | $24,620 -50% |
| 2000 | $2,092 | $49,220 |
Find assessor info on the county website
Monthly payment
Est. payment
Payment breakdown
Explore the cost of this home by adjusting the details. Changes won't be saved.Climate risks
Neighborhood: 36532

Similar homes
- $775,0004 bd5 ba4k sqft23755 Montrose Woods Dr, Fairhope, AL 36532Active
 MLS ID #406661, Angelina Needham, Engel and Volkers Gulf Shores. Baldwin Realtors
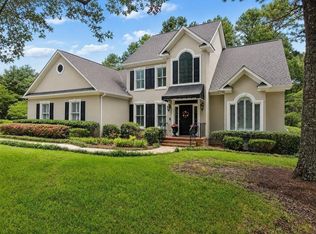
 - $745,0005 bd4 ba3.1k sqft104 Pebble Ct, Fairhope, AL 36532For Sale
 MLS ID #7734896, Donna Dorriety, Coldwell Banker Reehl Prop Fairhope. GCMLS
 - $689,9003 bd2 ba2.1k sqft112 Fairwood Blvd, Fairhope, AL 36532Active
 MLS ID #406501, Jan Volovecky, Coastal Alabama Real Estate. Baldwin Realtors
 - $739,9004 bd4 ba3.3k sqft130 Clubhouse Dr, Fairhope, AL 36532For Sale
 MLS ID #7805944, Jared Giddens, Bellator Real Estate LLC Mobile. GCMLS
