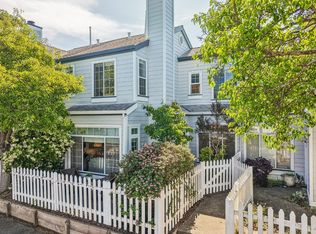
Welcome to 16 Greenview Ln, Richmond, on the border of El Sobrante and Pinole! Rarely on the market, this 4 bedroom, 2.5 bath townhouse of 1,565 SqFt (per county) is located in the highly desirable and quiet Hilltop Green neighborhood. Enjoy this move-in ready home with a spacious backyard patio, greenbelt views, and 2 car side-by-side garage w/EV charging outlet. On the first floor is the living room, separate family room, dining area, kitchen, half bath, laundry, and access to the backyard patio and garage. The kitchen features new gas stove and oven, exhaust fan, dishwasher, refrigerator, cabinets, and quartz countertops. Upstairs is the primary bedroom suite with a walk-in closet, three guest bedrooms, and a hallway bath. Amenities include new laminate flooring, fresh interior paint, new washer and dryer, new water heater, central heating, and the HOA managed swimming pool, clubhouse, and RV parking. Nearby Hilltop Green Park has tennis courts, basketball courts, playgrounds, and a ballfield perfect for baseball or soccer. Close to restaurants and the Pinole shopping centers (Sprouts Farmers Market, Lucky Supermarket, Starbucks, Planet Fitness, Target, HomeGoods, Nordstrom Rack, TJ Maxx, etc.) Easy access to I-80 for commuters. Come visit this hidden gem of a property!
For sale
$530,000
16 Greenview Ln, Richmond, CA 94803
4beds
1,565sqft
Townhouse, Residential
Built in 1973
-- sqft lot
$532,800 Zestimate®
$339/sqft
$547/mo HOA
What's special
- 45 days
- 482
- 22
Zillow last checked:
Listing updated:
Listed by:
Mimi Trieu 01951415 650-862-6138,
Redfin 877-973-3346
Source: MLSListings Inc,MLS#: ML82055149
Facts & features
Interior
Bedrooms & bathrooms
- Bedrooms: 4
- Bathrooms: 3
- Full bathrooms: 2
- 1/2 bathrooms: 1
Bedroom
- Features: PrimarySuiteRetreat, WalkinCloset
Bathroom
- Features: ShowersoverTubs2plus, HalfonGroundFloor
Dining room
- Features: DiningArea
Family room
- Features: SeparateFamilyRoom
Heating
- Central Forced Air Gas
Cooling
- Ceiling Fan(s)
Appliances
- Included: Electric Cooktop, Dishwasher, Range Hood, Refrigerator, Washer/Dryer
- Laundry: Inside
Features
- Flooring: Laminate, Tile
- Number of fireplaces: 1
- Fireplace features: Wood Burning
Interior area
- Total structure area: 1,565
- Total interior livable area: 1,565 sqft
Video & virtual tour
Property
Parking
- Total spaces: 2
- Parking features: Attached, Common, On Street
- Attached garage spaces: 2
Features
- Stories: 2
- Pool features: Community
- Has view: Yes
- View description: Greenbelt
Details
- Parcel number: 4263420897
- Zoning: Residential
- Special conditions: Standard
Construction
Type & style
- Home type: Townhouse
- Property subtype: Townhouse, Residential
Materials
- Foundation: Slab
- Roof: Other
Condition
- New construction: No
- Year built: 1973
Utilities & green energy
- Gas: PublicUtilities
- Sewer: Public Sewer
- Water: Public
- Utilities for property: Public Utilities, Water Public
Community & HOA
HOA
- Has HOA: Yes
- HOA fee: $547 monthly
Location
- Region: Richmond
Financial & listing details
- Price per square foot: $339/sqft
- Tax assessed value: $153,728
- Date on market: 7/22/2026
- Listing agreement: ExclusiveRightToSell
Estimated market value
$532,800
$506,000 - $559,000
$3,735/mo
Price history
| Date | Event | Price |
|---|---|---|
| 8/24/2026 | Listed for sale | $530,000$339/sqft |
Source:  MLSListings Inc #ML82055149 Report a problem MLSListings Inc #ML82055149 Report a problem | ||
| 8/19/2026 | Contingent | $530,000$339/sqft |
Source: MLSListings Inc #ML82055149 Report a problem | ||
| 8/10/2026 | Listed for sale | $530,000$339/sqft |
Source: MLSListings Inc #ML82055149 Report a problem | ||
| 8/4/2026 | Contingent | $530,000$339/sqft |
Source: MLSListings Inc #ML82055149 Report a problem | ||
| 7/22/2026 | Listed for sale | $530,000+341.7%$339/sqft |
Source: MLSListings Inc #ML82055149 Report a problem | ||
| 8/4/2011 | Sold | $120,000+0.1%$77/sqft |
Source: Public Record Report a problem | ||
| 6/28/2011 | Listing removed | $1,650$1/sqft |
Source: RealRentals.com Report a problem | ||
| 6/14/2011 | Listed for rent | $1,650$1/sqft |
Source: RealRentals.com Report a problem | ||
| 4/29/2011 | Listed for sale | $119,900-74.9%$77/sqft |
Source: foreclosure.com Report a problem | ||
| 4/21/2011 | Sold | $477,642+3109.7%$305/sqft |
Source: Public Record Report a problem | ||
| 8/13/2010 | Sold | $14,881-96.1%$10/sqft |
Source: Public Record Report a problem | ||
| 3/2/2005 | Sold | $385,000+18.5%$246/sqft |
Source: Public Record Report a problem | ||
| 6/14/2004 | Sold | $325,000+8.3%$208/sqft |
Source: Public Record Report a problem | ||
| 10/23/2003 | Sold | $300,000+122.2%$192/sqft |
Source: Public Record Report a problem | ||
| 9/1/2000 | Sold | $135,000$86/sqft |
Source: Public Record Report a problem | ||
Public tax history
| Year | Property taxes | Tax assessment |
|---|---|---|
| 2026 | -- | $153,728 +2% |
| 2025 | $3,269 +2.3% | $150,714 +2% |
| 2024 | $3,195 +2.6% | $147,760 +2% |
| 2023 | $3,114 +2.1% | $144,863 +2% |
| 2022 | $3,052 +1.4% | $142,023 +2% |
| 2021 | $3,011 +4% | $139,239 +1% |
| 2020 | $2,896 +1.2% | $137,813 +2% |
| 2019 | $2,862 +4.5% | $135,112 +2% |
| 2018 | $2,738 +3.4% | $132,464 +2% |
| 2017 | $2,648 +2.8% | $129,868 +2% |
| 2016 | $2,576 +2.5% | $127,322 +1.5% |
| 2015 | $2,514 | $125,410 +2% |
| 2014 | $2,514 | $122,954 +0.5% |
| 2013 | -- | $122,400 +2% |
| 2012 | -- | $120,000 -12.4% |
| 2011 | -- | $137,000 -9% |
| 2010 | -- | $150,500 +9.9% |
| 2009 | -- | $137,000 -61.7% |
| 2008 | -- | $358,000 -10.6% |
| 2007 | -- | $400,553 +2% |
| 2006 | -- | $392,700 +18.5% |
| 2005 | -- | $331,500 +10.5% |
| 2004 | -- | $300,000 +95.5% |
| 2003 | -- | $153,457 +2% |
| 2002 | -- | $150,449 +2% |
| 2001 | -- | $147,500 |
Find assessor info on the county website
Monthly payment
Est. payment
Payment breakdown
Explore the cost of this home by adjusting the details. Changes won't be saved.Climate risks
Neighborhood: Hilltop Green
Nearby schools
Schools provided by the listing agent
- Elementary: MurphyElementary
- Middle: CrespiJuniorHigh
- High: DeAnzaSeniorHigh
- District: WestContraCostaUnified
Source: MLSListings Inc. This data may not be complete. We recommend contacting the local school district to confirm school assignments for this home.

Similar homes
- $499,0003 bd3 ba1.5k sqft418 Dohrmann Ln, Pinole, CA 94564For Sale
 MLS ID #41144850, Qayes Abdulla. CCAR
 - $525,0002 bd2 ba997 sqft45 Schooner Ct, Richmond, CA 94804For Sale
 MLS ID #41146571, Min Zhao. bridgeMLS/CCAR/Bay East AOR
 - $530,0002 bd3 ba1.3k sqft214 Carmel St, San Pablo, CA 94806For Sale
 MLS ID #41133312, Yuk Man Ching. bridgeMLS/CCAR/Bay East AOR
 - $639,0002 bd3 ba1.2k sqft326 Commodore Drive, Richmond, CA 94804For Sale
 MLS ID #326067469, Rose Vallejo Vallejo-Arriaga, Redfin. BAREIS
Local buyer's agents are ready to help
