Popular Greenwood neighborhood setting. Three bedroom raised ranch all freshly painted inside. Newly refinished hardwood floors throughout the 1st floor. Fully applianced kitchen with step down to 16X10 jalousie porch and back yard. Fireplaced living room includes bay window with pretty neighborhood views. Lower Level family room includes full wall brick fireplace and large triple window. Primary bedroom has recently tiled 3/4 bath. All in close proximity to Greenwood rail station, shops and restaurants. 2 car garage
Sold for $850,000
$850,000
16 Gregory Rd, Wakefield, MA 01880
3beds
1,968sqft
Single Family Residence
Built in 1960
0.29 Acres Lot
$920,100 Zestimate®
$432/sqft
$3,963 Estimated rent
Home value
$920,100
$874,000 - $985,000
$3,963/mo
Zestimate® history
Owner options
List your home for rent
$3,963/mo
Rent Zestimate®
Find your next renter with Zillow Rental Manager. Plus, with online applications, you can quickly screen prospective tenants – for free.
$3,963/mo
Rent Zestimate®
Refinance and save
$5,512/mo
Est. payment
Refinancing to a lower rate could help reduce your monthly payments and save thousands over the life of the loan.
$5,512/mo
Est. payment
Explore your selling options
Work with a Zillow partner agent
Leverage their expertise and Zillow's premium Showcase listings to get your home seen by more buyers.
Get startedList with your own agent
Get your home in front of millions of buyers by listing it on Zillow.
Learn how to do itSell it yourself
Take full control of how buyers see your home on Zillow by listing For Sale by Owner (FSBO).
List your homeWhat's special
Full wall brick fireplaceFamily roomRaised ranchPretty neighborhood viewsBay windowLarge triple window
Zillow last checked:
Listing updated:
Listed by:
Christopher Barrett 781-248-5011,
Barrett, Chris. J., REALTORS® 781-245-5011
Bought with:
Vasia Kalaras
J. Barrett & Company
Source: MLS PIN,MLS#: 73218098
Facts & features
Interior
Bedrooms & bathrooms
- Bedrooms: 3
- Bathrooms: 2
- Full bathrooms: 2
Primary bedroom
- Features: Bathroom - 3/4, Closet, Flooring - Hardwood
- Level: First
- Area: 204
- Dimensions: 17 x 12
Bedroom 2
- Features: Closet, Flooring - Hardwood
- Level: First
- Area: 154
- Dimensions: 14 x 11
Bedroom 3
- Features: Closet, Flooring - Hardwood
- Level: First
- Area: 110
- Dimensions: 11 x 10
Primary bathroom
- Features: Yes
Bathroom 1
- Features: Bathroom - Full, Bathroom - Tiled With Tub & Shower
- Level: First
Bathroom 2
- Features: Bathroom - 3/4, Bathroom - Tiled With Shower Stall
- Level: First
Dining room
- Features: Flooring - Hardwood, Open Floorplan
- Level: First
- Area: 132
- Dimensions: 12 x 11
Family room
- Features: Flooring - Stone/Ceramic Tile, Flooring - Wall to Wall Carpet, Open Floorplan
- Level: Basement
- Area: 276
- Dimensions: 23 x 12
Kitchen
- Features: Flooring - Vinyl, Dining Area, Exterior Access, Open Floorplan
- Level: First
- Area: 132
- Dimensions: 12 x 11
Living room
- Features: Flooring - Hardwood, Window(s) - Picture, Open Floorplan
- Level: First
- Area: 280
- Dimensions: 20 x 14
Heating
- Baseboard, Oil
Cooling
- None
Appliances
- Included: Tankless Water Heater, Oven, Dishwasher, Disposal, Range, Refrigerator, Washer, Dryer
- Laundry: In Basement, Electric Dryer Hookup, Washer Hookup
Features
- Sun Room
- Flooring: Tile, Carpet, Concrete, Hardwood, Flooring - Wall to Wall Carpet
- Windows: Insulated Windows
- Has basement: No
- Number of fireplaces: 2
- Fireplace features: Family Room, Living Room
Interior area
- Total structure area: 1,968
- Total interior livable area: 1,968 sqft
Property
Parking
- Total spaces: 4
- Parking features: Under, Paved Drive, Off Street
- Attached garage spaces: 2
- Uncovered spaces: 2
Accessibility
- Accessibility features: No
Features
- Patio & porch: Porch - Enclosed
- Exterior features: Porch - Enclosed
- Frontage length: 130.00
Lot
- Size: 0.29 Acres
- Features: Gentle Sloping
Details
- Foundation area: 1200
- Parcel number: M:000025 B:0199 P:000D15,820375
- Zoning: SR
Construction
Type & style
- Home type: SingleFamily
- Architectural style: Raised Ranch
- Property subtype: Single Family Residence
Materials
- Frame
- Foundation: Block
- Roof: Shingle
Condition
- Year built: 1960
Utilities & green energy
- Sewer: Public Sewer
- Water: Public
- Utilities for property: for Electric Range, for Electric Oven, for Electric Dryer, Washer Hookup
Community & HOA
Community
- Features: Public Transportation, Shopping, Tennis Court(s), Park, Walk/Jog Trails, Bike Path, Conservation Area, Highway Access, House of Worship, Private School, Public School, T-Station
- Subdivision: Greenwood
HOA
- Has HOA: No
Location
- Region: Wakefield
Financial & listing details
- Price per square foot: $432/sqft
- Tax assessed value: $699,900
- Annual tax amount: $7,874
- Date on market: 1/19/2026
- Listing terms: Contract
Price history
| Date | Event | Price |
|---|---|---|
| 5/2/2024 | Sold | $850,000+13.3%$432/sqft |
Source: MLS PIN #73218098 Report a problem | ||
| 4/2/2024 | Listed for sale | $749,900$381/sqft |
Source: MLS PIN #73218098 Report a problem | ||
Public tax history
| Year | Property taxes | Tax assessment |
|---|---|---|
| 2025 | $8,184 +3.9% | $721,100 +3% |
| 2024 | $7,874 +3.6% | $699,900 +8% |
| 2023 | $7,601 +4.7% | $648,000 +10% |
| 2022 | $7,258 +1.7% | $589,100 +5% |
| 2021 | $7,140 +4% | $560,900 +4.3% |
| 2020 | $6,866 +3.1% | $537,700 +3.6% |
| 2019 | $6,661 +5.7% | $519,200 +6.7% |
| 2018 | $6,304 +4.4% | $486,800 +5% |
| 2017 | $6,041 +6.9% | $463,600 +10.6% |
| 2016 | $5,652 +7.1% | $419,000 +7% |
| 2015 | $5,279 +8.8% | $391,600 +3.2% |
| 2014 | $4,850 +3.7% | $379,500 -0.3% |
| 2013 | $4,679 +3.3% | $380,700 |
| 2012 | $4,530 +3.8% | $380,700 |
| 2011 | $4,363 +4.7% | $380,700 -0.6% |
| 2010 | $4,166 +2.8% | $382,900 -1.5% |
| 2009 | $4,054 +0.5% | $388,700 -7% |
| 2008 | $4,034 +0.2% | $418,000 -1.1% |
| 2007 | $4,025 +7.5% | $422,800 +4.9% |
| 2006 | $3,744 +2.5% | $403,000 |
| 2005 | $3,651 +10.5% | $403,000 +39.1% |
| 2004 | $3,303 +3.1% | $289,700 |
| 2003 | $3,204 +2.7% | $289,700 -1% |
| 2002 | $3,121 -2.9% | $292,500 +24.2% |
| 2000 | $3,215 -0.4% | $235,500 +2.3% |
| 1999 | $3,227 | $230,300 |
Find assessor info on the county website
Neighborhood: Greenwood
Nearby homes

- $854,3003 bd2 ba1.8k sqft20 Gregory Rd, Wakefield, MA 01880Off Market
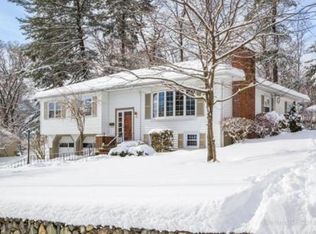
- $1,033,2004 bd3 ba2.4k sqft12 Gregory Rd, Wakefield, MA 01880Off Market
- $957,1003 bd3 ba1.8k sqft23 Druid Hill Ave, Wakefield, MA 01880Off Market
- $783,7003 bd1 ba2k sqft17 Gregory Rd, Wakefield, MA 01880Off Market
- $857,6004 bd2 ba2.1k sqft21 Gregory Rd, Wakefield, MA 01880Off Market
- $1,146,5004 bd3 ba2.2k sqft27 Druid Hill Ave, Wakefield, MA 01880Off Market
- $1,010,0003 bd3 ba2k sqft21 Druid Hill Ave, Wakefield, MA 01880Sold
- $867,6003 bd2 ba1.9k sqft15 Michael Rd, Wakefield, MA 01880Off Market
Nearby schools
GreatSchools rating
- 8/10Greenwood Elementary SchoolGrades: K-4Distance: 0.5 mi
- 7/10Galvin Middle SchoolGrades: 5-8Distance: 1.5 mi
- 7/10Wakefield Memorial High SchoolGrades: 9-12Distance: 1.6 mi
Schools provided by the listing agent
- Elementary: Greemwood
- Middle: John J. Galvin
- High: Wakefield Mem
Source: MLS PIN. This data may not be complete. We recommend contacting the local school district to confirm school assignments for this home.
Get a cash offer in 3 minutes
Find out how much your home could sell for in as little as 3 minutes with a no-obligation cash offer.
Estimated market value
$920,100
Get a cash offer in 3 minutes
Find out how much your home could sell for in as little as 3 minutes with a no-obligation cash offer.
Estimated market value
$920,100
- Massachusetts
- Middlesex County
- Wakefield
- 01880
- Greenwood
- 16 Gregory Rd
